
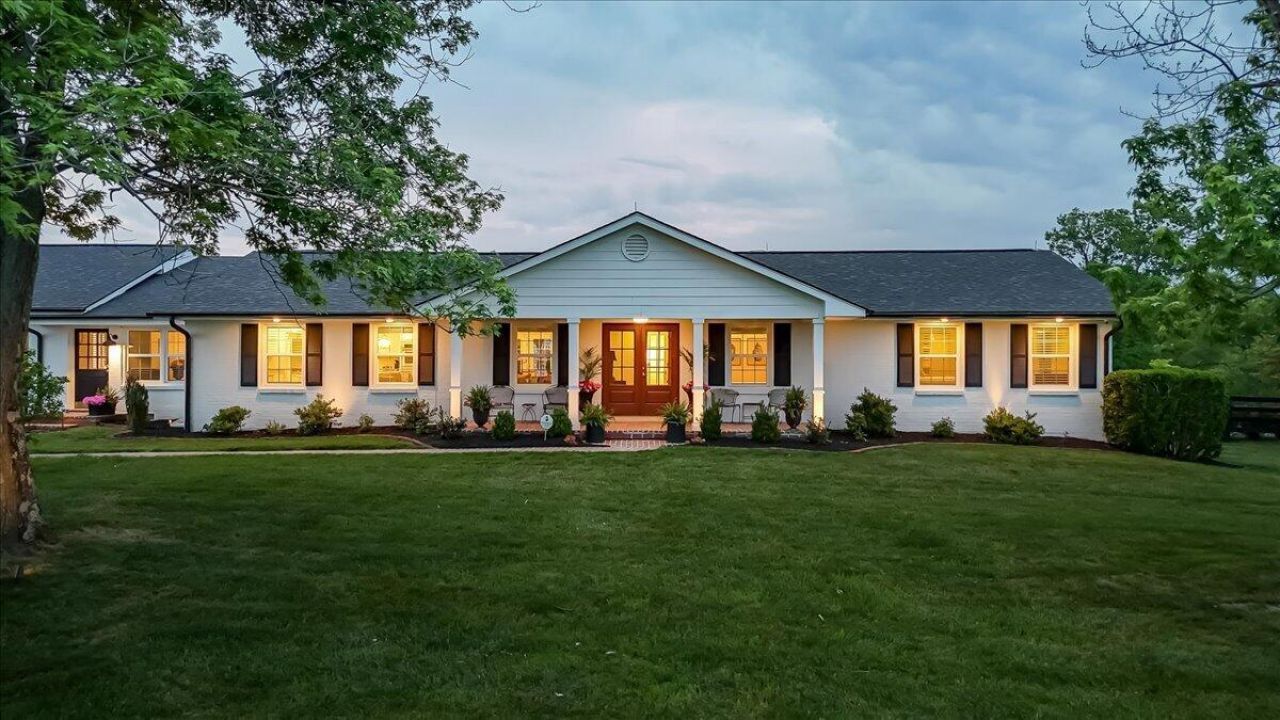
Welcome to 197 Brown's Mill Road, a beautifully updated 9.3-acre farm in the heart of Kentucky horse country, just minutes from Versailles and convenient to Lexington via Old Frankfort Pike. This turnkey property offers over 4,800 finished square feet, including 4 bedrooms, 3 full bathrooms, a main-floor primary suite, fully finished walk-up basement, and a stunning vaulted four-seasons room with skylights and tongue-and-groove ceilings. The remodeled kitchen features Taj Mahal quartzite countertops, custom cabinetry, ZLINE appliances, oversized island, and hidden pantry/laundry access. Additional highlights include engineered hardwood floors, tiled bathrooms, gas fireplace, secondary basement laundry, and an oversized conditioned 2-car garage. Farm improvements include: * 1,000+ feet of South Elkhorn River frontage * 3 fenced paddocks with new black 4-plank fencing * Large insulated barn with new concrete slab * Separate gated barn entrance with newly paved access. Outdoor features include a new in-ground pool with stamped concrete patio, pickleball court, fire pit, fully fenced backyard, and all new landscaping. A rare opportunity to own a luxury estate combining equestrian functionality, resort-style amenities, and prime Bluegrass location.
Listed By
Agency Name: Coldwell Banker McMahan
Shown By
Agent Name: Tim Smith
Agent Phone: (606) 682-0320
Agency Title: SALLIE DAVIDSON, REALTORS

Estimated Payment
$ 7,360.23 per month $6,807.52 Principal & Interest $0.00 Property Tax (data not provided by mls) $552.71 Homeowner's Insurance



197 Browns Mill Road | MLS# 26010686
This single family home located at 197 Browns Mill Road, Versailles, KY 40383 is currently listed for sale with an asking price of $1,895,000. This property was built in 1972 and has 4 bedrooms and 3 full baths with 4894 sq. ft. Browns Mill Road is located in the Rural subdivision within the Woodford County - 10 school district. Search Rural real estate on tsmith.salliedavidson.com today.