
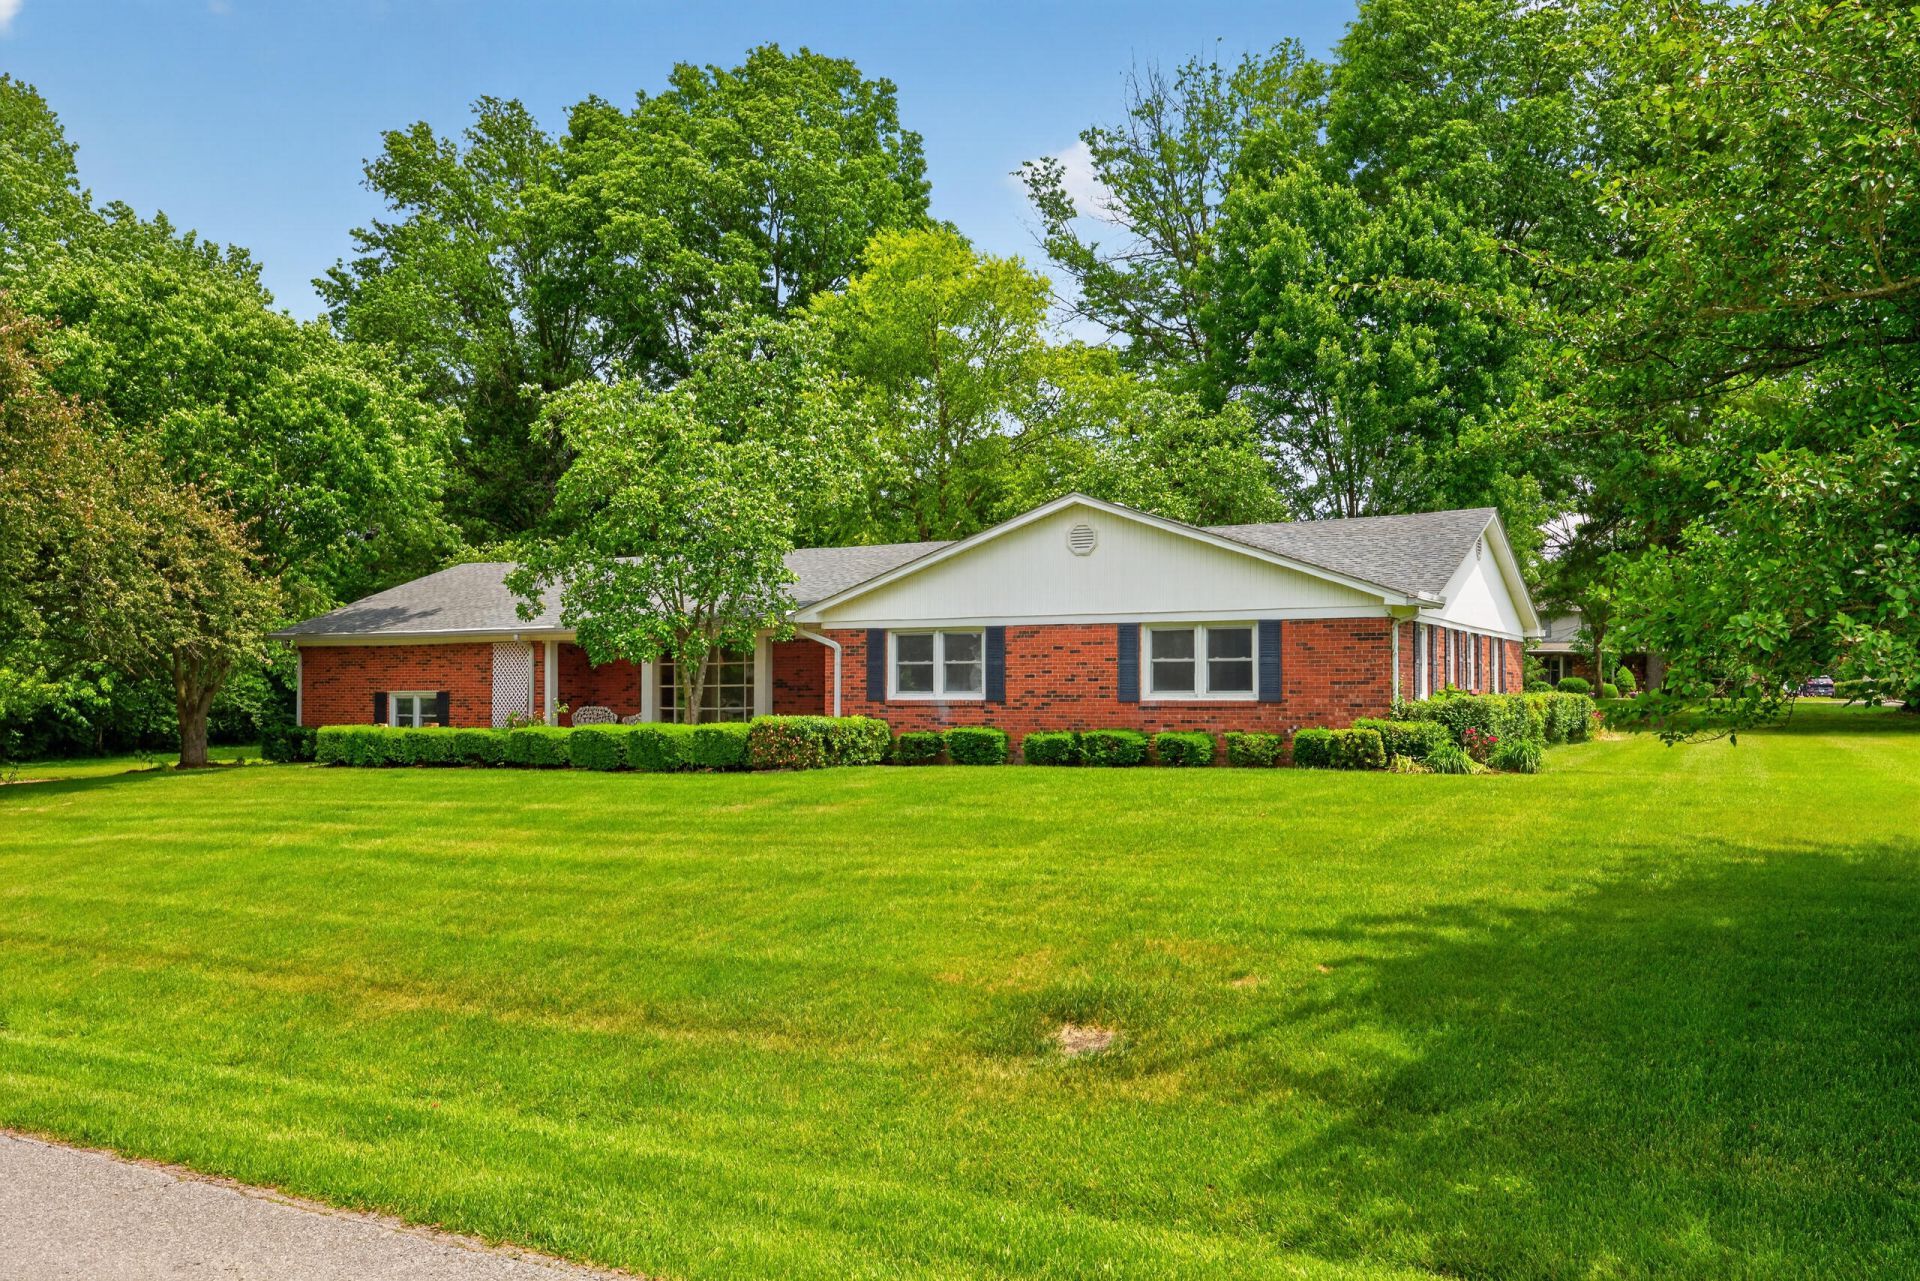
Located in the desirable Sycamore Estates neighborhood, known for its large lots, beautiful mature trees, and wonderful sense of community, this brick ranch offers space, character, and endless potential. This move-in ready traditional 1970s home is just waiting for your personal touch to make it shine again. Conveniently situated with an easy drive to both Lexington and downtown Versailles, the property combines peaceful surroundings with everyday convenience. Inside, the bright and airy living room welcomes you with stunning floor-to-ceiling windows overlooking the beautifully landscaped front yard. The large kitchen and dining area provide plenty of room for gathering and entertaining, while all four bedrooms are generously sized. The primary suite features its own private bath for added comfort and privacy. The partially finished basement offers incredible flexibility and could easily serve as a family room, exercise studio, playroom, hobby space, or additional entertaining area. Outside, the lovely brick patio creates the perfect place to relax and enjoy the backyard setting accented by nature's design. The oversized two-car garage is a mechanic's dream with excellent workspace and storage, while the backyard shed is both beautiful and functional.
Listed By
Agency Name: SimpliHOM
Shown By
Agent Name: Tim Smith
Agent Phone: (606) 682-0320
Agency Title: SALLIE DAVIDSON, REALTORS

Estimated Payment
$ 1,631.29 per month $1,508.79 Principal & Interest $0.00 Property Tax (data not provided by mls) $122.50 Homeowner's Insurance



163 Juniper Drive | MLS# 26011549
This single family home located at 163 Juniper Drive, Versailles, KY 40383 is currently listed for sale with an asking price of $420,000. This property has 4 bedrooms and 2 full and 1 partial baths with 3094 sq. ft. Juniper Drive is located in the Sycamore subdivision within the Woodford County - 10 school district. Search Sycamore real estate on tsmith.salliedavidson.com today.