
Sign up to get new listings emailed daily! SIGN UP LOG IN

115 High Street, Versailles, KY 40383

$410,000
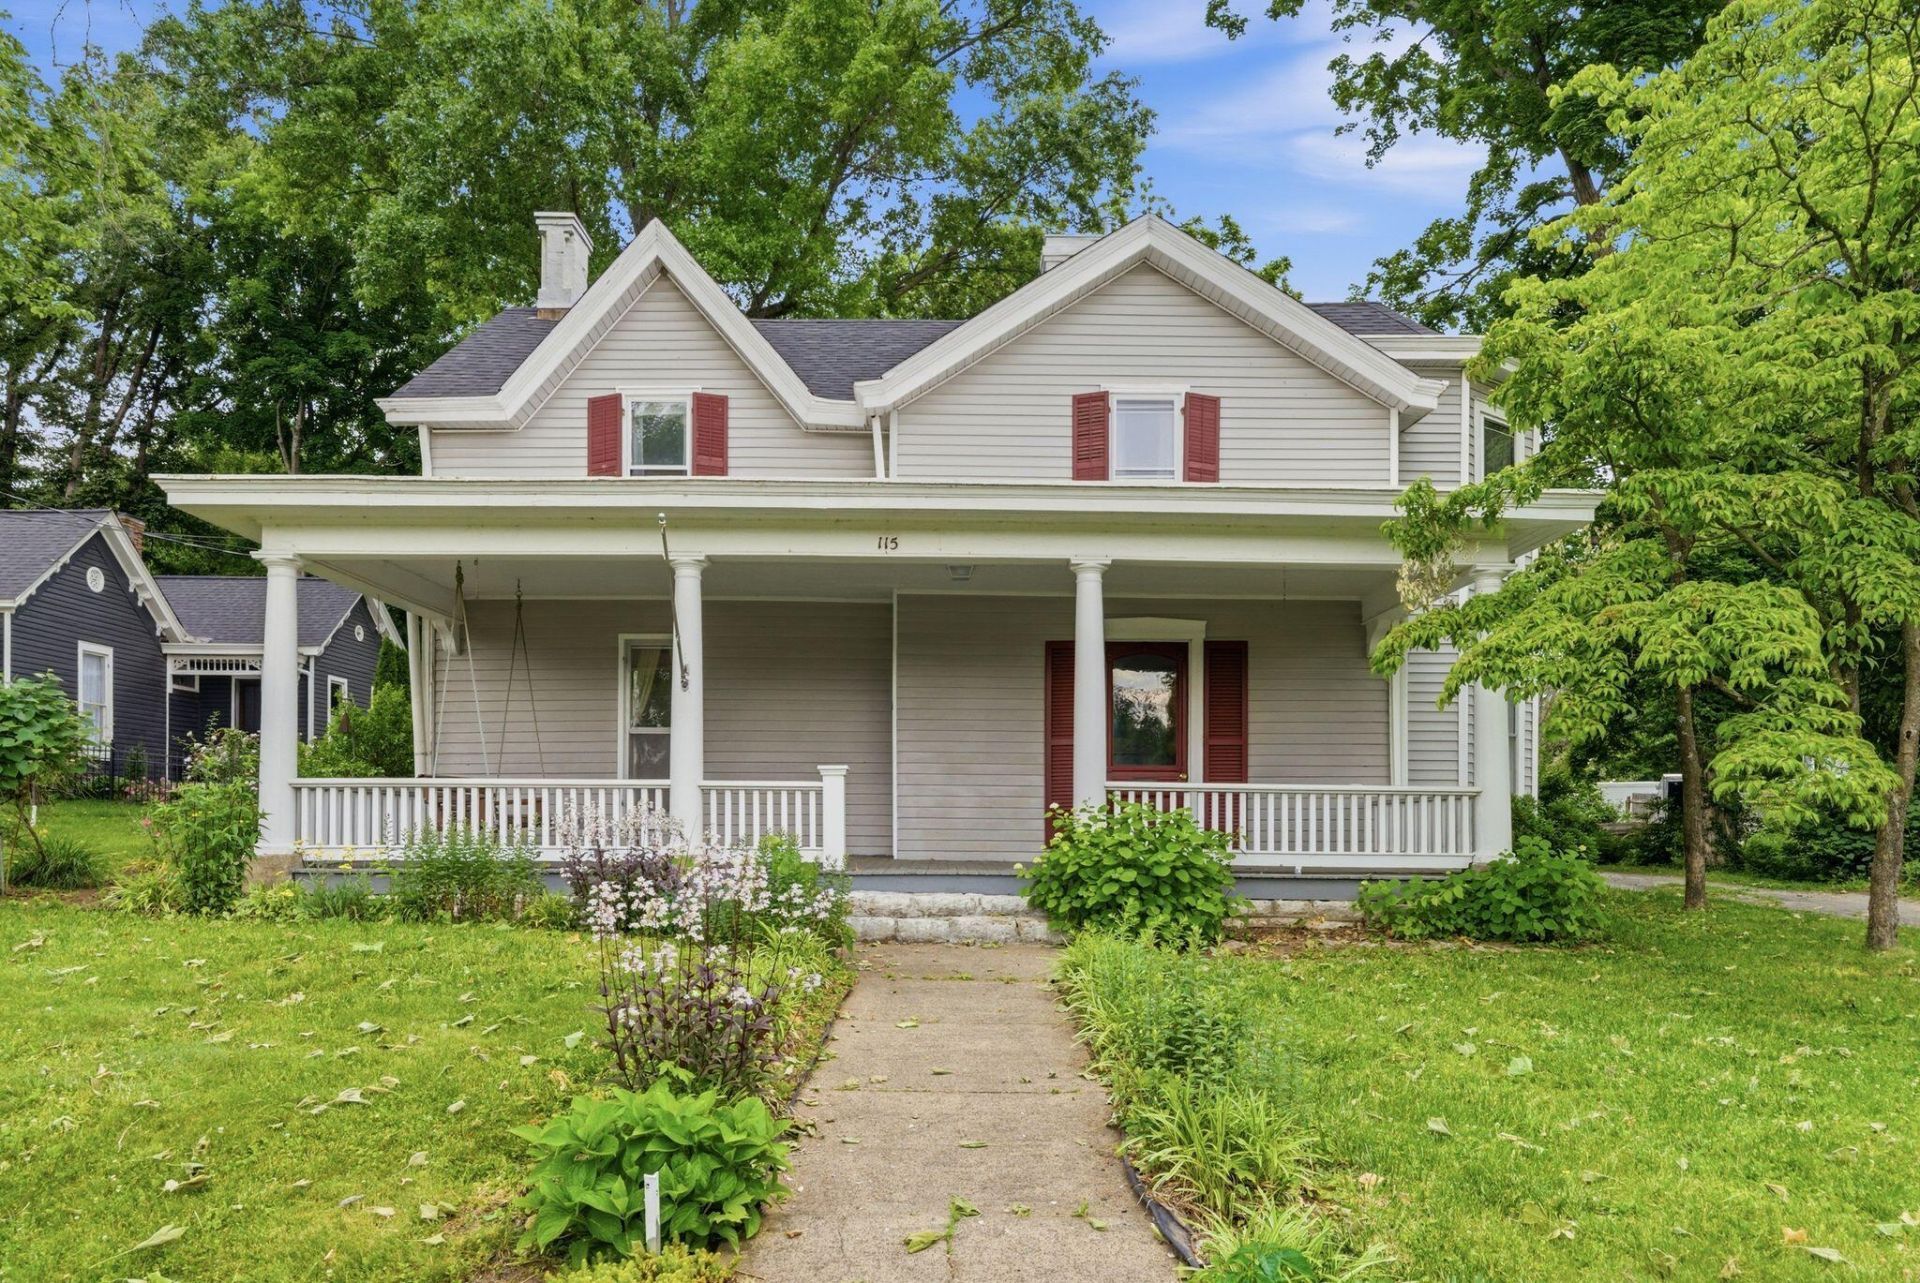
  • 115 High Street, Versailles, KY 40383 Main Photo

61 Total Photos [Click to View All]

New to the Market Active
BEDS4 BATHS2 full SQUARE FEET2,904 MLS#26011696
STATUS PROPERTY TYPEResidential - Single Family SUBDIVISIONDowntown SCHOOLWoodford County - 10

Property Description

This charming downtown Versailles home is full of character, comfort, and timeless appeal. Enjoy relaxing on the welcoming front porch while taking in one of the area's most picturesque streets. Offering 3-4 bedrooms, 2 full baths, and over 2,900 square feet, this home blends historic charm with everyday functionality. Inside, hardwood floors flow through the main living spaces and dining room, while multiple decorative fireplaces add warmth and character throughout the home. Built in 1903, the property features flexible living spaces including a main-level room with built-ins that can serve as a bedroom, office, or second living area. The first floor also includes a spacious kitchen, walk-out laundry room, and screened-in porch. Upstairs, the bedrooms are generously sized with great natural light, plus a bright office space overlooking the backyard complete with a fire pit and extra parking. Conveniently located near Big Springs Park, Rolling Oven, Spotz Gelato, Amsden Station, shopping, downtown events, this is a home you'll want to see for yourself!

115 High Street | MLS# 26011696

This single family home located at 115 High Street, Versailles, KY 40383 is currently listed for sale with an asking price of $410,000. This property was built in 1903 and has 4 bedrooms and 2 full baths with 2904 sq. ft. High Street is located in the Downtown subdivision within the Woodford County - 10 school district. Search Downtown real estate on tsmith.salliedavidson.com today.

Property Features

Property Type: Residential - Single Family
Cooling: Central Air, Ceiling Fan(s), Electric, Window Unit(s)
Fireplaces: 4
Fuel Type: Gas
Heating: Forced Air, Natural Gas
Lot Size: 0.25 Acres
Roof Type: Composition, Metal, Shingle
Stories: 2.0
Year Built: 1903

Amenities

Eat-in Kitchen
Walk-In Closet(s)
Ceiling Fan(s)
Fire Pit

Feature Descriptions

Appliance Features: Dishwasher, Microwave, Refrigerator, Range
Attic: Access Only
Basement Features: Crawl Space, Sump Pump, Unfinished, Walk-Up Access
Community Features: Park
Days on Site: 4
Exterior: Vinyl Siding, Wood Siding
Fireplace Features: Family Room
Flooring: Carpet, Hardwood, Tile, Vinyl
Laundry: Electric Dryer Hookup, Main Level, Washer Hookup
Laundry Features: Electric Dryer Hookup, Main Level, Washer Hookup
Lot Dimensions: 0.248 acre(s)
Lot Features: Landscaped, Many Trees
Other Equipment: Dehumidifier
Parcel #: 30-2010-026.00
Parking Notes: Driveway
Rooms Total: 10
Structure Type: House
Utilities: Electricity Connected, Natural Gas Connected, Sewer Connected, Water Connected
Window Features: Storm Window(s), Window Treatments

Local Schools

High School: Woodford Co
Middle School: Woodford Co
Elementary School: Simmons
School District: Woodford County - 10

Listed By / Shown By

Listed By

Agency Name: Bluegrass Sotheby's International Realty

Shown By

Agent Name: Tim Smith
Agent Phone: (606) 682-0320
Agency Title: SALLIE DAVIDSON, REALTORS

IDX logo

Estimate Your Payment

Estimated Payment

$ 1,592.45 per month $1,472.87 Principal & Interest $0.00 Property Tax (data not provided by mls) $119.58 Homeowner's Insurance

Change Payment Information

%
years/fixed
yearly
yearly (est.)
(Payments are an estimate and may vary by lender)

