
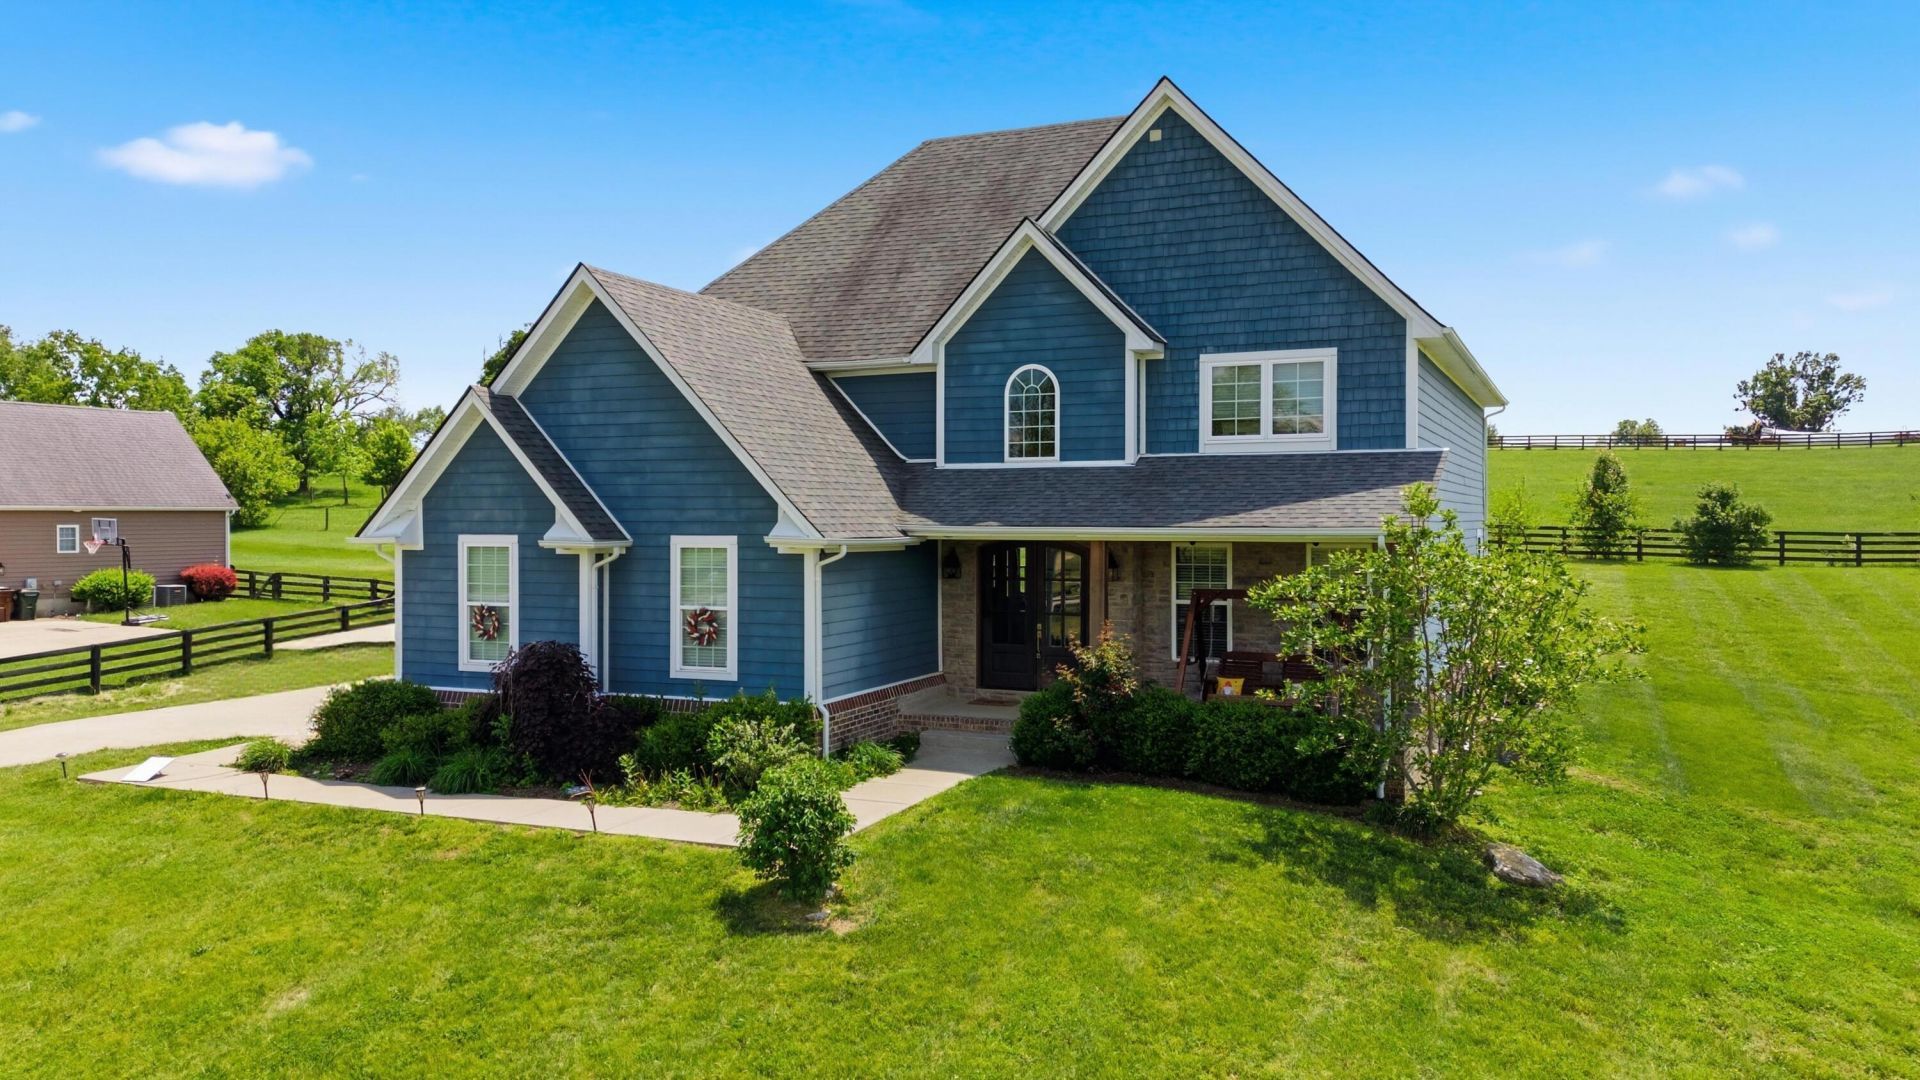
Welcome to 105 Delaney Ferry in beautiful Woodford County! This spacious Hardie plank two-story home offers the perfect blend of comfort, style, and rural charm just minutes from all the amenities of Versailles. Step inside to a stunning two-story foyer that opens to a formal dining room, living room, and inviting hearth room. The open-concept floor plan features a large breakfast area, and a bright, cheerful kitchen complete with quartz island, stainless steel appliances, wall oven with built-in microwave, abundant cabinetry, and generous counter space???perfect for entertaining and everyday living. The luxurious primary ensuite offers a relaxing retreat with a jetted tub, double vanity, and tiled walk-in shower, and walk in closet. Three additional generously sized bedrooms (all with walk in closets) share a convenient Jack-and-Jill bath. Situated on a beautifully fenced and gated one-acre lot, the outdoor living space is exceptional. Enjoy the covered patio, with cozy fireplace, overlooking the heated saltwater pool ???ideal for relaxing year-round. An unfinished basement provides endless possibilities and room to grow. Experience peaceful country living with the convenience of nearby shopping, dining, and schools in Versailles.
Listed By
Agency Name: The Real Estate Co.
Shown By
Agent Name: Tim Smith
Agent Phone: (606) 682-0320
Agency Title: SALLIE DAVIDSON, REALTORS

Estimated Payment
$ 4,466.63 per month $4,131.21 Principal & Interest $0.00 Property Tax (data not provided by mls) $335.42 Homeowner's Insurance



105 Delaney Ferry Road | MLS# 26010579
This single family home located at 105 Delaney Ferry Road, Versailles, KY 40383 is currently listed for sale with an asking price of $1,150,000. This property has 4 bedrooms and 2 full and 1 partial baths with 3122 sq. ft. Delaney Ferry Road is located in the Rural subdivision within the Woodford County - 10 school district. Search Rural real estate on tsmith.salliedavidson.com today.