
Sign up to get new listings emailed daily! SIGN UP LOG IN

Refine Search

1185 Jack Smith Rd, Rockfield, KY 42274

$1,950,000
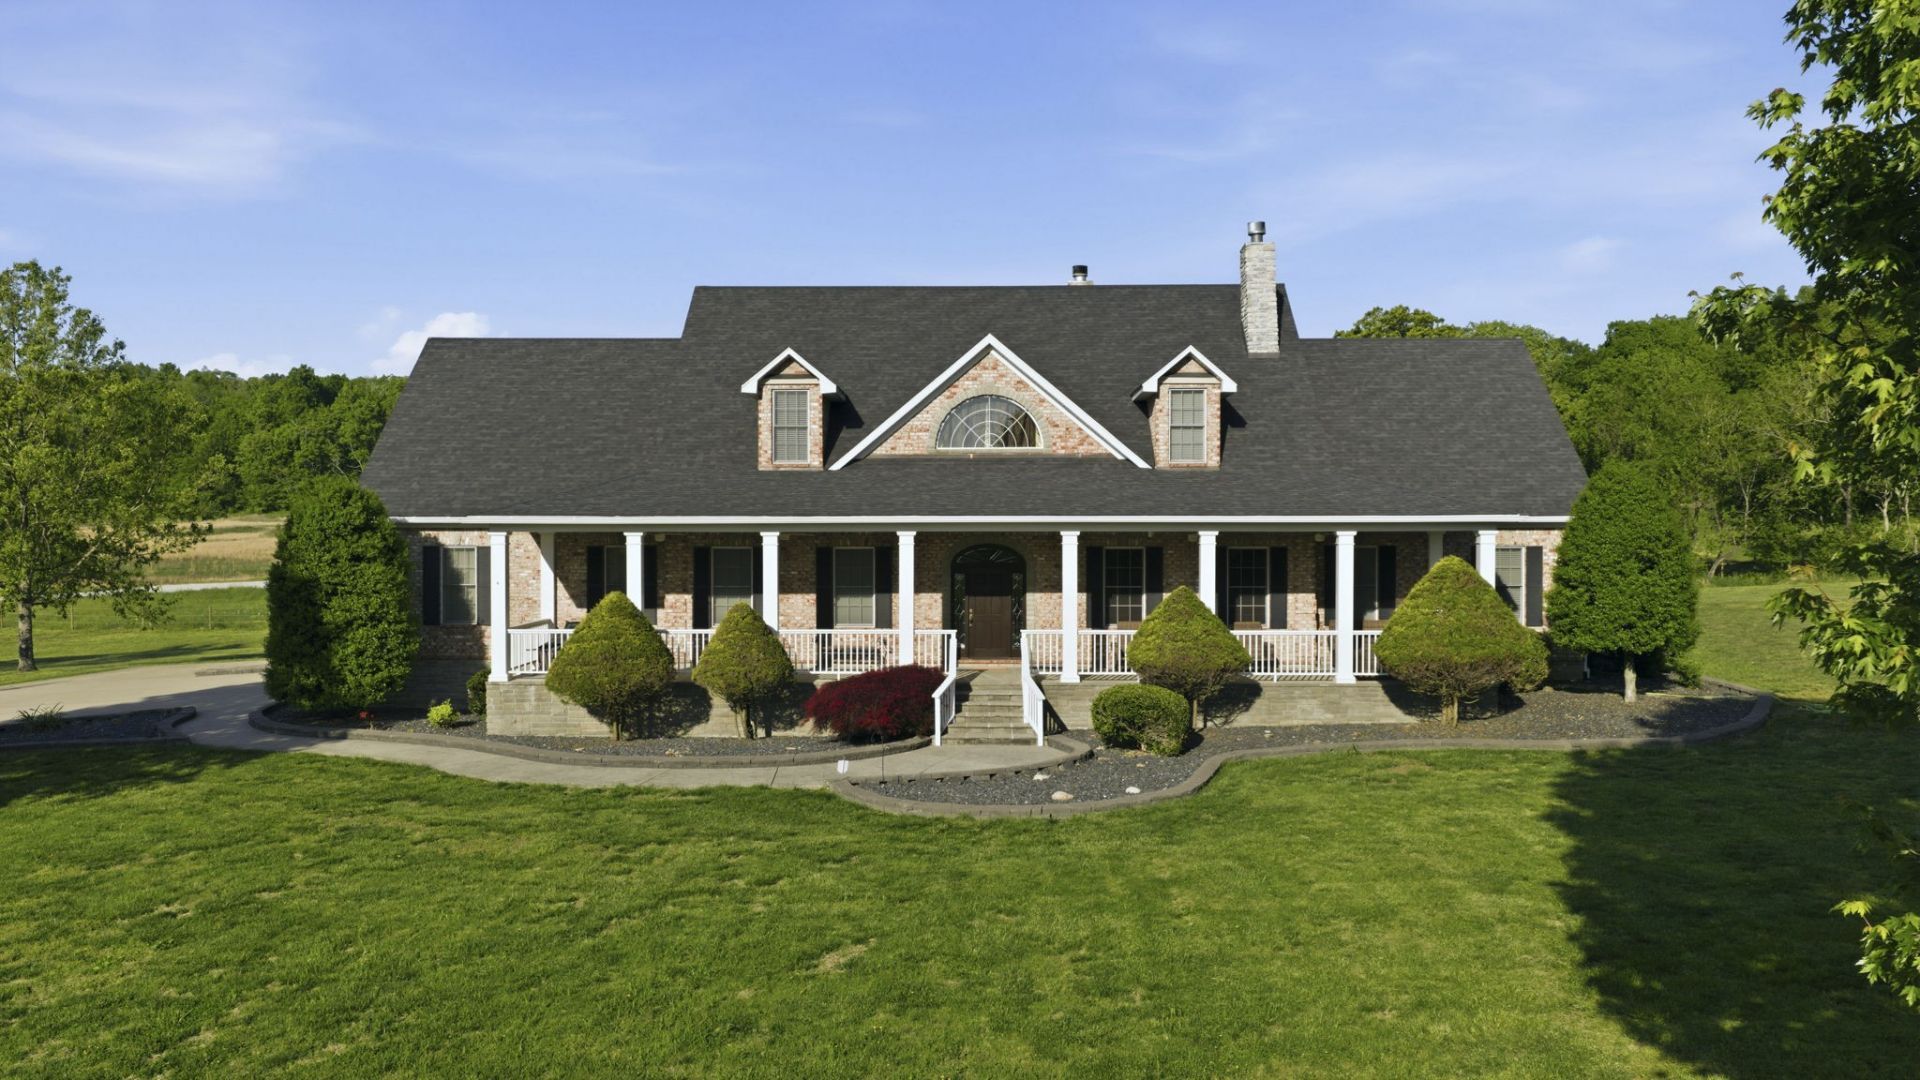
  • 1185 Jack Smith Rd, Rockfield, KY 42274 Main Photo

95 Total Photos [Click to View All]

Active Price Reduced by $40,000 on May 22nd, 2026
BEDS5 BATHS4 full 1 partial SQUARE FEET5,500 MLS#3159363
STATUSActive PROPERTY TYPEResidential - Single Family SUBDIVISIONNA

Property Description

It's not just a property, it's a LIFESTYLE...a private lifestyle close to Nashville.Equestrian Ready with:68x40 Custom Barn | Four 12x12 Preifert stalls | Tack room | Feed Room | 15x60 additional space.Outdoor Recreation flexibility: ATV | Dirt Bikes | Shooting | Hunting | Horseback riding.Business Opportunity think outside the box:Divide into lots and build | Wedding Venue | Horse Boarding & Training | Farming. Family Dream to:Host family events | Family Compound | Live off the land with gardens and livestock | Privacy met with conveniences | Swim Spa to enjoy.73 acres | 5500 sq. ft. | 5 bedrooms+office+bonus room | 4.5 bathrooms (one is a safe room) | 48x60 horse barn with 12x12 Preifert Stalls | 2 grazing pastures | close to Nashville, Bowling Green, concerts, shopping, WKU, airports and more | Private financing is an option | Built by Doug Martens, see list of upgrades and improvements since purchased.

1185 Jack Smith Rd | MLS# 3159363

This single family home located at 1185 Jack Smith Rd, Rockfield, KY 42274 is currently listed for sale with an asking price of $1,950,000. This property was built in 2007 and has 5 bedrooms and 4 full and 1 partial baths with 5500 sq. ft. Jack Smith Rd is located in the NA subdivision. Search NA real estate on tsmith.salliedavidson.com today.

Property Features

Property Type: Residential - Single Family
Basement: Crawl Space
Cooling: Central Air
Fireplaces: 2
Garage: 2 car attached
Heating: Forced Air
Home Style: Traditional
Lot Size: 73.47 Acres
Roof Type: Shingle
Stories: 2.0
Taxes: $6,053
Year Built: 2007

Amenities

Bookcases
Ceiling Fan(s)
Entrance Foyer
Extra Closets
High Ceilings
Pantry
Walk-In Closet(s)
Wet Bar
Storm Shelter

Feature Descriptions

Appliances: Double Oven, Built-In Gas Range, Dishwasher, Dryer, Refrigerator, Washer
Days on Site: 62
Exterior: Brick
Fencing: Full
Fireplace: Gas, Living Room, Wood Burning
Flooring: Wood
Lot: Cleared, Hilly, Level, Rolling Slope, Wooded
Other Equipment: Intercom
Parcel#: 018A-12A
Parking: Attached
Parking Notes: Attached
Patio/Porch: Deck, Covered, Porch, Screened
Pool: Above Ground
Security: Carbon Monoxide Detector(s), Fire Alarm, Security System, Smoke Detector(s)
Sewer: Septic Tank
Swimming Pool: Yes
Topography: Cleared, Hilly, Level, Rolling Slope, Wooded
Utilities: Water Available
Water: Public
Water Features: Pond

Room Sizes

Bedroom 1: 16x20
Bedroom 2: 13x17
Bedroom 3: 13x18
Bedroom 4: 13x17
Dining Room: 15x13
Kitchen: 15x21
Living Room: 20x21

Local Schools

High School: Warren Central High School
Middle School: Henry F Moss Middle School
Elementary School: Rockfield Elementary School

Listed By / Shown By

Listed By

Agency Name: Crye-Leike Executive Realty, Inc.

Shown By

Agent Name: Tim Smith
Agent Phone: (606) 682-0320
Agency Title: SALLIE DAVIDSON, REALTORS

IDX logo

Estimate Your Payment

Estimated Payment

$ 8,078.26 per month $7,005.10 Principal & Interest $504.42 Property Tax $568.75 Homeowner's Insurance

Change Payment Information

%
years/fixed
yearly
yearly (est.)
(Payments are an estimate and may vary by lender)

