
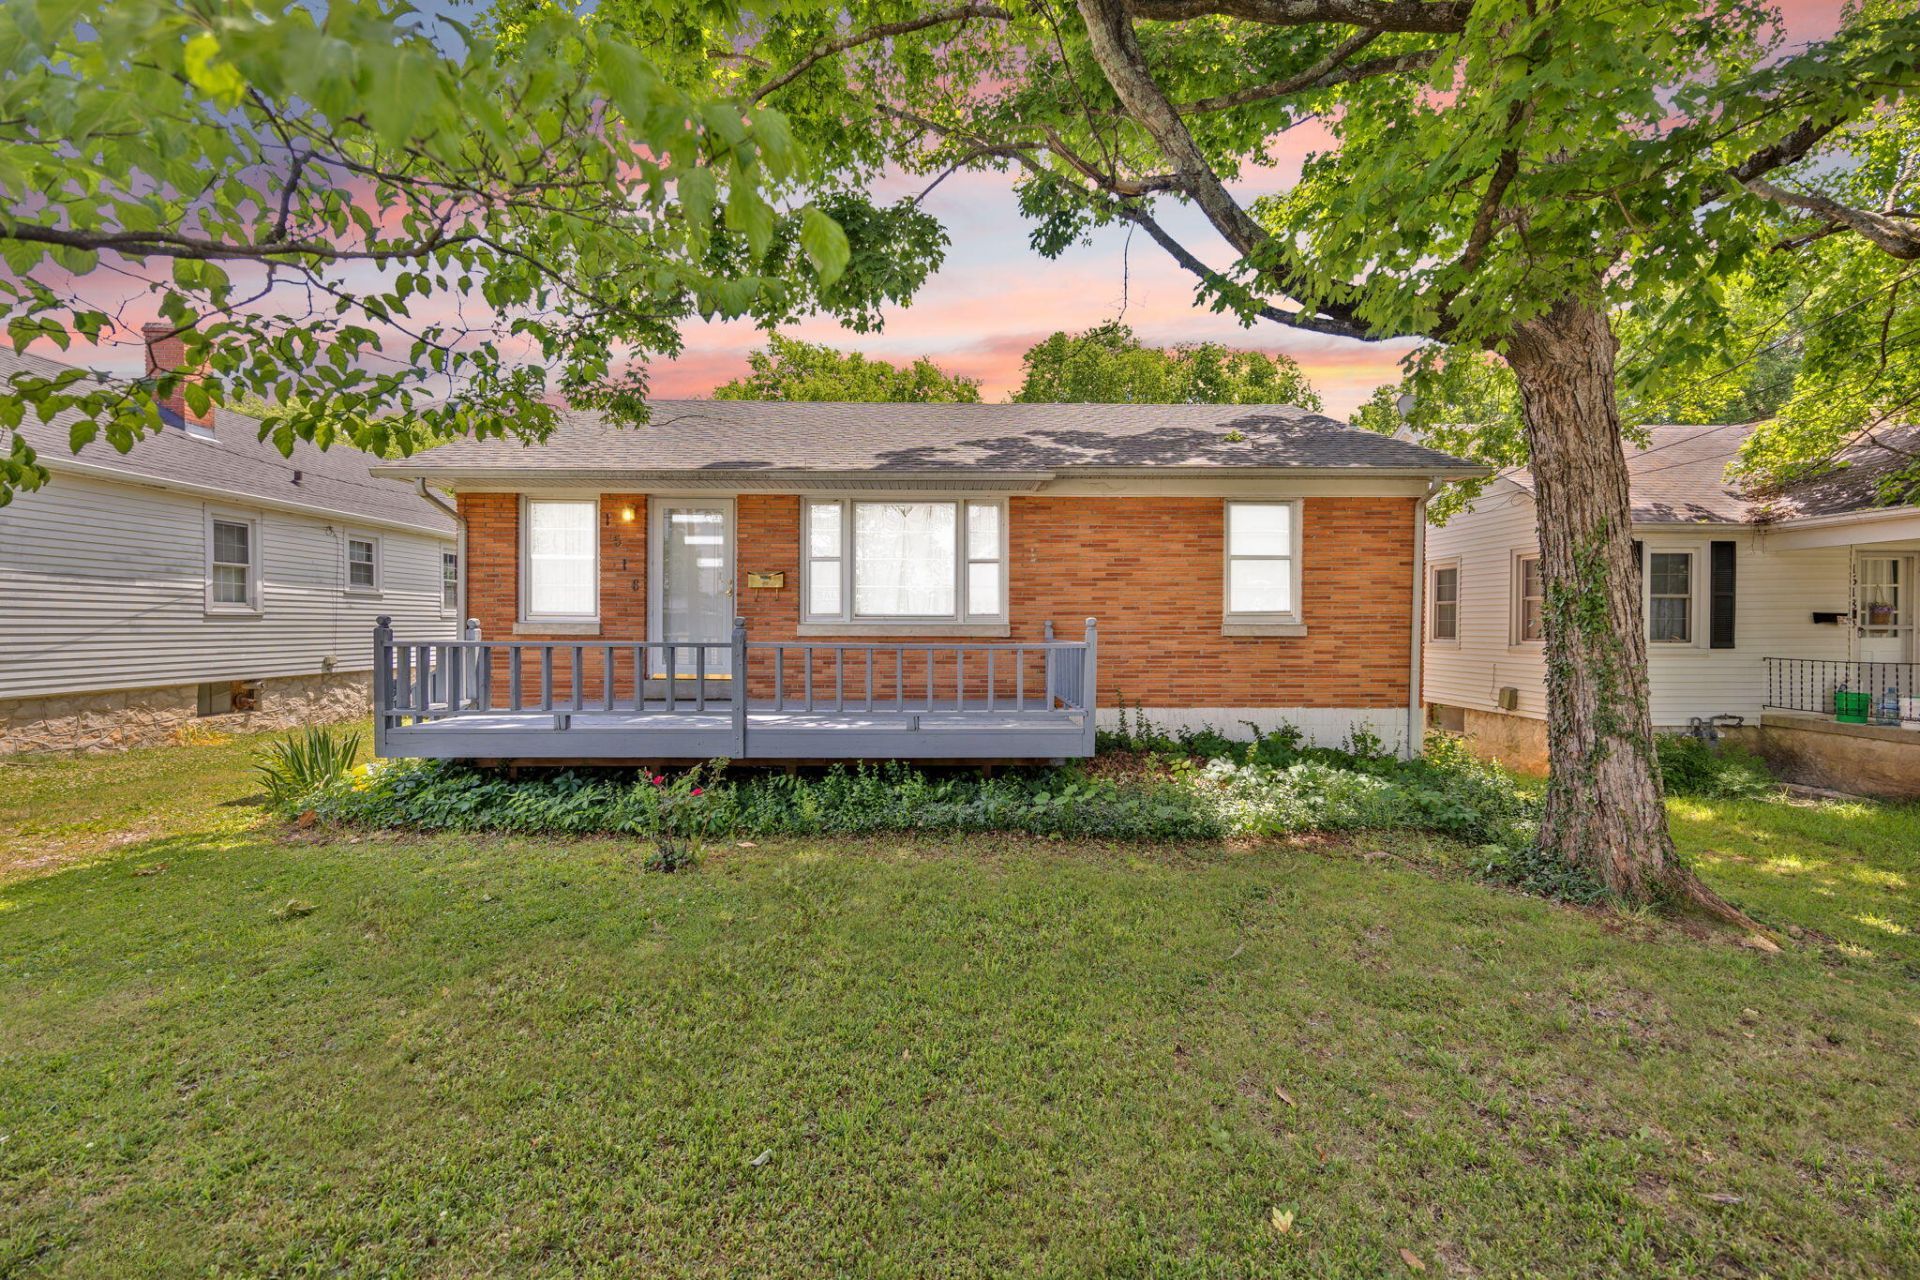
Welcome to 1516 Nutwood St in Bowling Green, KY! This charming 3 bedroom, 1 bathroom home offers comfortable living space, excellent storage, and a convenient location close to Western Kentucky University. Inside, you'll find a practical layout with a full basement, walk-in attic with significant storage space, and an attached 1-car garage. Enjoy outdoor living from the spacious front porch or the large back deck overlooking a level backyard with chain-link fencing. The generous yard provides plenty of room for entertaining, gardening, pets, or future outdoor improvements. Conveniently located near WKU, downtown Bowling Green, shopping, dining, and some of the area's best-known attractions, including the National Corvette Museum, Lost River Cave, Bowling Green Ballpark???home of the Bowling Green Hot Rods???Beech Bend Park & Raceway, and nearby Mammoth Cave National Park. A great opportunity for local buyers, relocating buyers, or investors looking for a well-located Bowling Green rental!
Listed By
Agency Name: CENTURY 21 Advantage Realty
Shown By
Agent Name: Tim Smith
Agent Phone: (606) 682-0320
Agency Title: SALLIE DAVIDSON, REALTORS

Estimated Payment
$ 757.00 per month $700.15 Principal & Interest $0.00 Property Tax (data not provided by mls) $56.85 Homeowner's Insurance



1516 Nutwood Street | MLS# 26011476
This single family home located at 1516 Nutwood Street, Bowling Green, KY 42104 is currently listed for sale with an asking price of $194,900. This property was built in 1957 and has 3 bedrooms and 1 full baths with 1019 sq. ft. Nutwood Street is located in the Downtown subdivision within the Bowling Green Independent school district. Search Downtown real estate on tsmith.salliedavidson.com today.