
Sign up to get new listings emailed daily! SIGN UP LOG IN

1701 Kenton Street, Bowling Green, KY 42101

$237,000
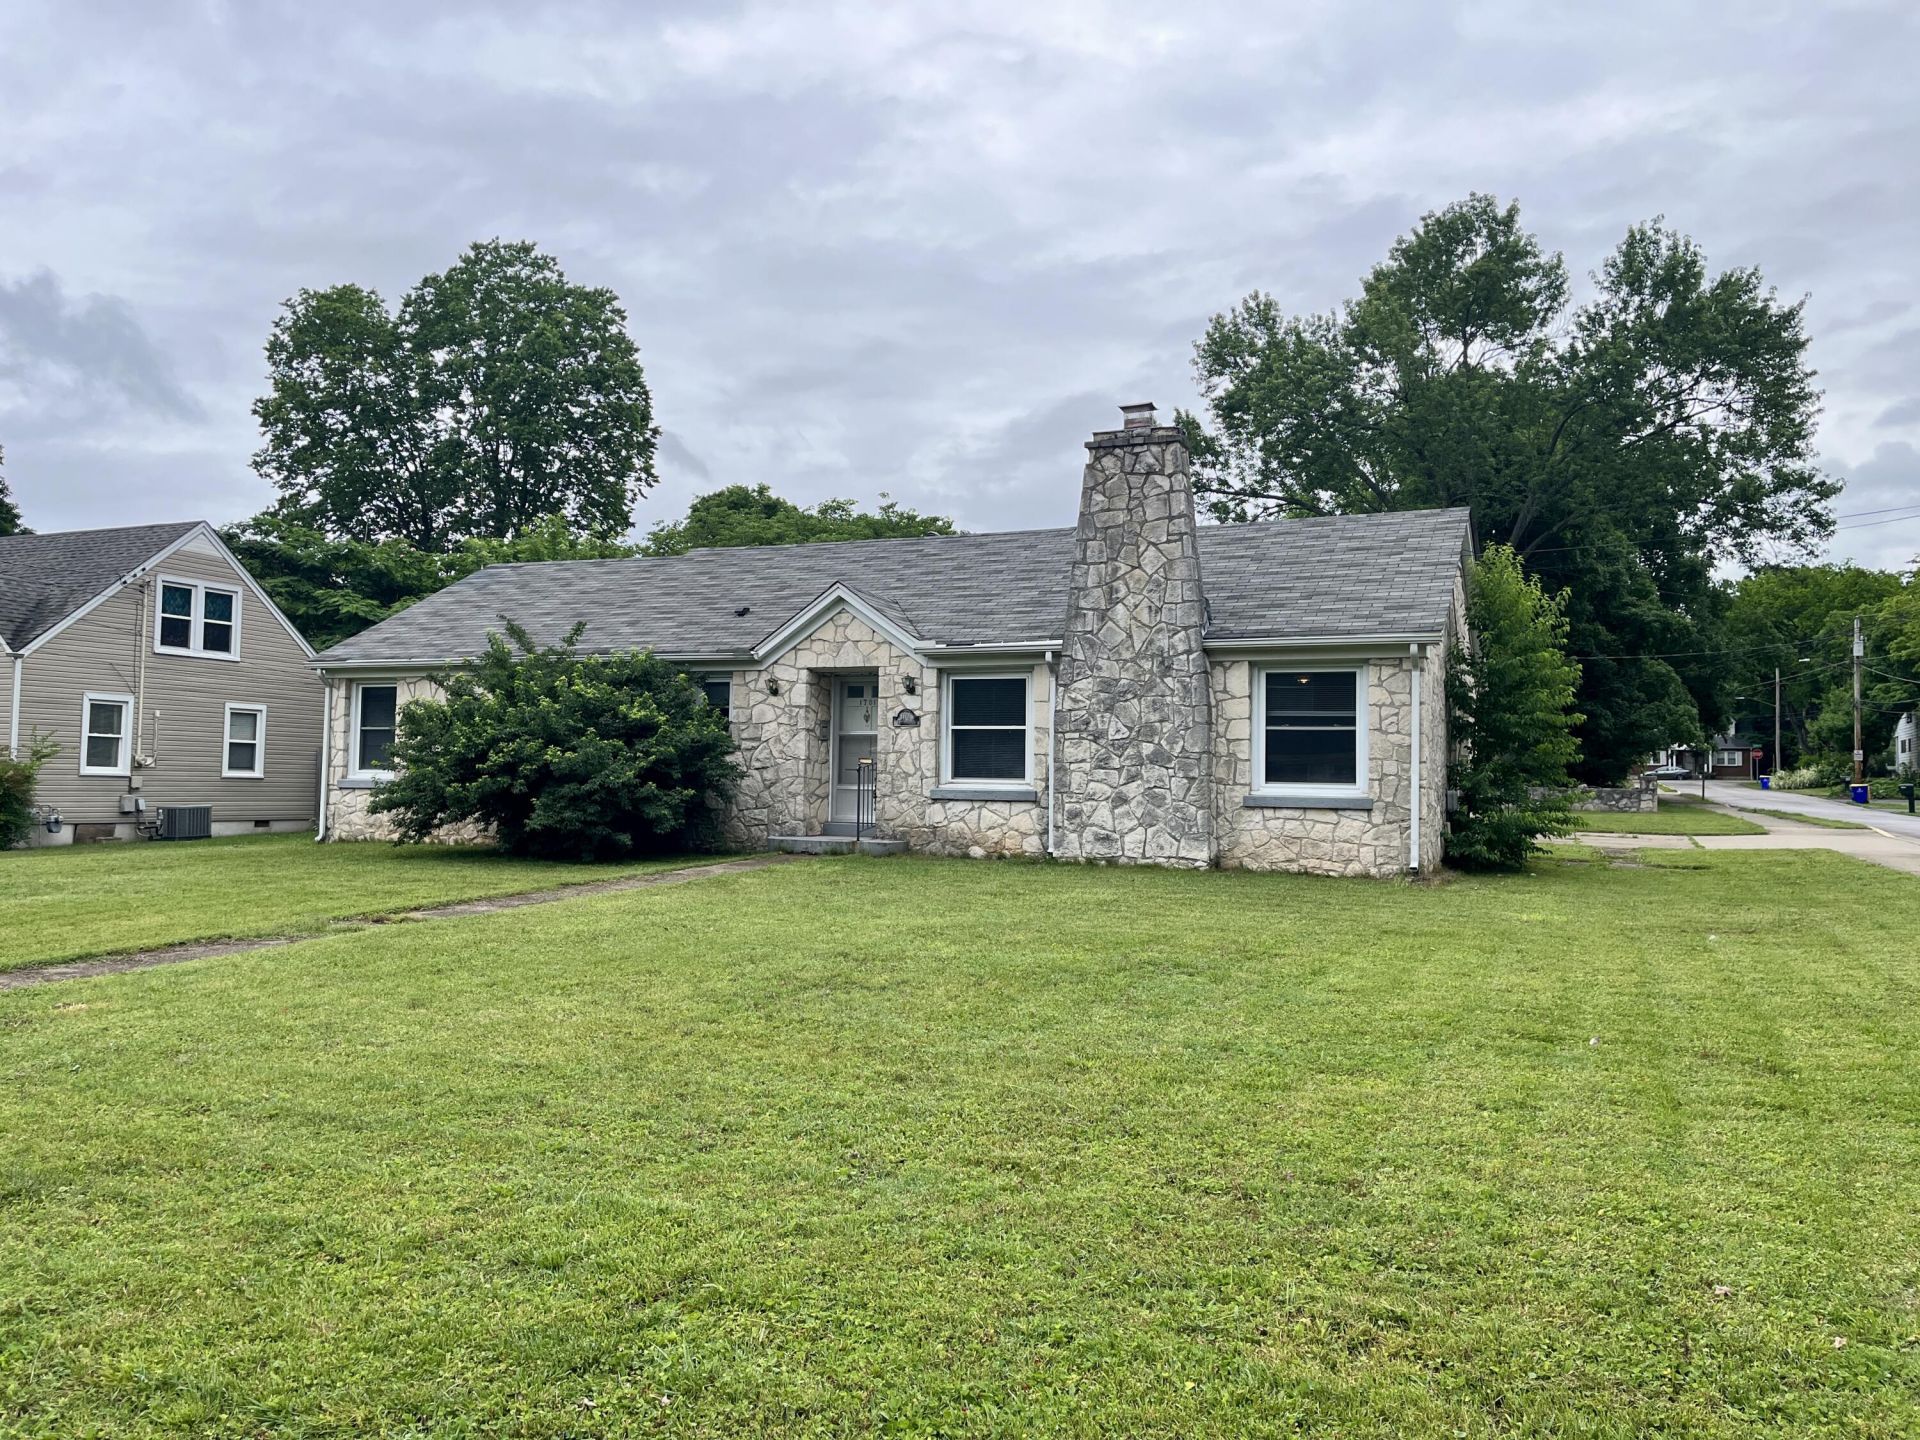
  • 1701 Kenton Street, Bowling Green, KY 42101 Main Photo

38 Total Photos [Click to View All]

New to the Market Active
BEDS3 BATHS2 full SQUARE FEET1,420 MLS#26011898
STATUS PROPERTY TYPEResidential - Single Family SUBDIVISIONDowntown SCHOOLBowling Green Independent

Property Description

Charming home within walking distance to Western Kentucky University! Offering three bedrooms, two bathrooms, large living room, kitchen and laundry (washer and dryer stay) on a large corner lot. A private drive offers space for multiple vehicles, and a detached garage, and a carport. Featuring hard wood floors in the living room, hallway and two of the bedrooms. This home is ideal for homeowners or investors looking for a prime downtown property close to campus. Owner/Agent

1701 Kenton Street | MLS# 26011898

This single family home located at 1701 Kenton Street, Bowling Green, KY 42101 is currently listed for sale with an asking price of $237,000. This property was built in 1950 and has 3 bedrooms and 2 full baths with 1420 sq. ft. Kenton Street is located in the Downtown subdivision within the Bowling Green Independent school district. Search Downtown real estate on tsmith.salliedavidson.com today.

Property Features

Property Type: Residential - Single Family
Cooling: Heat Pump
Fireplaces: 1
Fuel Type: Gas
Garage: 1
Heating: Natural Gas
Home Style: Ranch
Lot Size: 0.24 Acres
Roof Type: Shingle
Stories: 1.0
Year Built: 1950

Amenities

Primary First Floor
Ceiling Fan(s)

Feature Descriptions

Appliance Features: Dryer, Microwave, Refrigerator, Washer, Range, Vented Exhaust Fan
Attic: Pull-Down Stairs, Partially Floored
Basement Features: Crawl Space
Community Features: Park
Exterior: Stone
Fireplace Features: Gas Log, Living Room
Flooring: Hardwood, Laminate, Vinyl
Laundry: Electric Dryer Hookup, Main Level, Washer Hookup
Laundry Features: Electric Dryer Hookup, Main Level, Washer Hookup
Lot Dimensions: 0.240 acre(s)
Parcel #: 040B-06-117
Parking Notes: Detached Carport, Detached Garage, Driveway, Garage Faces Side
Rooms Total: 8
Structure Type: House
Utilities: Cable Available, Electricity Connected, Natural Gas Connected, Phone Available, Sewer Connected, Water Connected
Window Features: Blinds

Local Schools

High School: Bowling Green
Middle School: Bowling Green
Elementary School: T.C. Cherry
School District: Bowling Green Independent

Listed By / Shown By

Listed By

Agency Name: Weichert Realtors Ford Brothers, Inc.

Shown By

Agent Name: Tim Smith
Agent Phone: (606) 682-0320
Agency Title: SALLIE DAVIDSON, REALTORS

IDX logo

Estimate Your Payment

Estimated Payment

$ 920.51 per month $851.39 Principal & Interest $0.00 Property Tax (data not provided by mls) $69.13 Homeowner's Insurance


Change Payment Information

%
years/fixed
yearly
yearly (est.)
(Payments are an estimate and may vary by lender)