
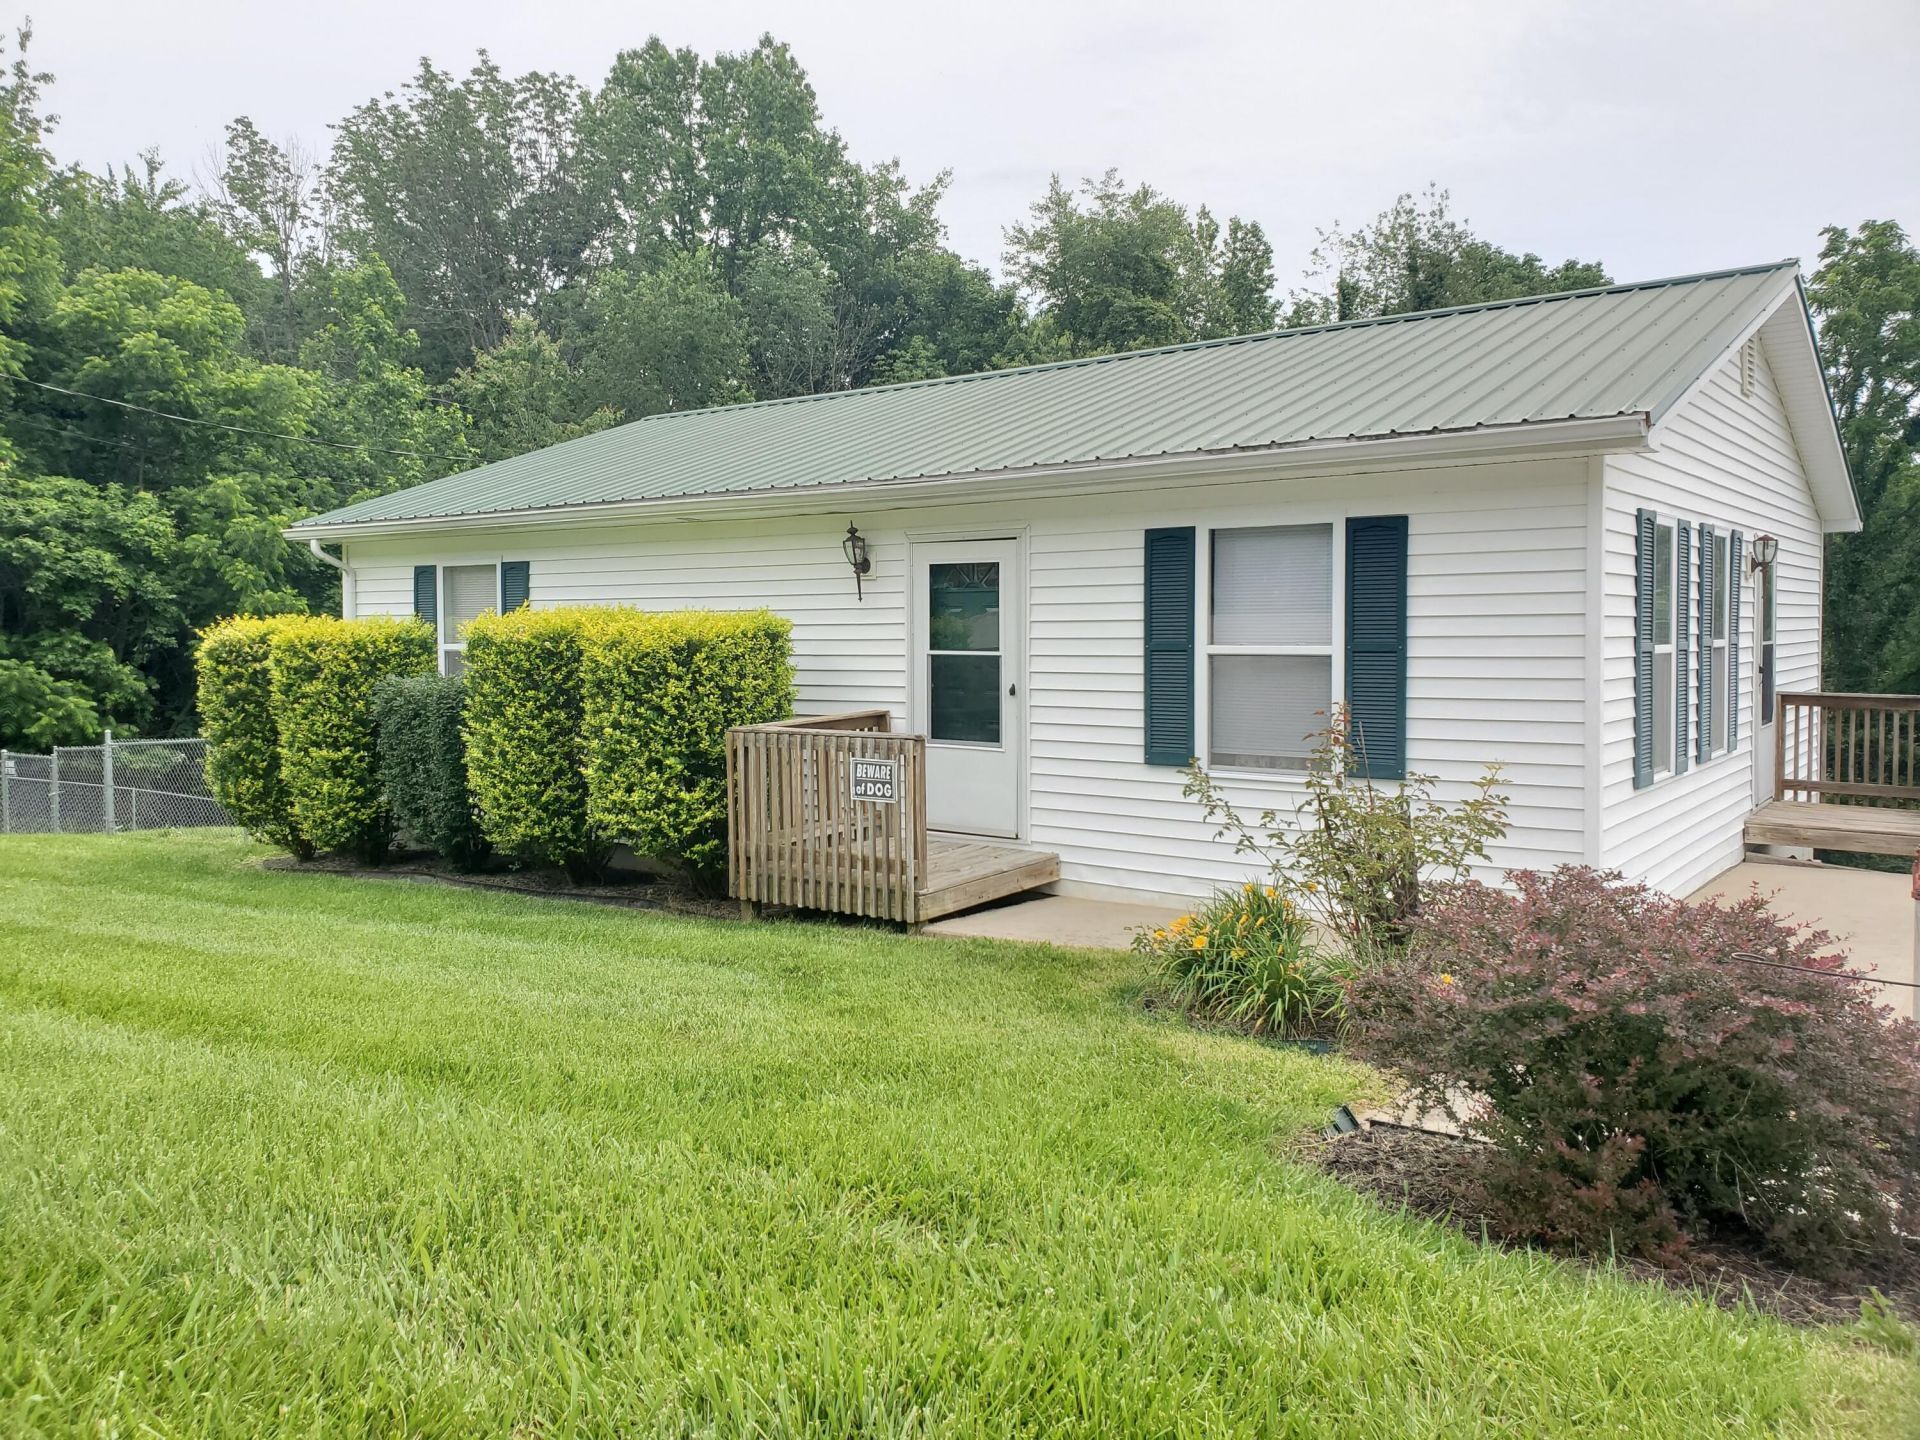
Have you been looking for a vacation or weekend home near the lake? This is your chance! This 3-bedroom, 2-bath home is located less than a mile from Green River Lake and Green River Marina, offering easy access to boating, fishing, swimming, and scenic trails at Green River Lake State Park. The home features tile flooring in the kitchen, living room, and bathrooms, with laminate flooring in the hallway and bedrooms. Both bathrooms include Jacuzzi tubs for added relaxation. With over 1,100 square feet of living space, the home has an open-concept living area, a full eat-in kitchen, and a laundry closet in the hallway. The full unfinished basement includes a full bathroom and a propane fireplace. Built in 2012, the property includes keyless entry, central heating and air, and a fully fenced-in backyard. Two large parking lots provide ample space for multiple vehicles, boats, or trailers. This home has been a successful Airbnb since 2020 with consistent bookings, making it a great investment or personal getaway.
Listed By
Agency Name: eXp Realty, LLC
Shown By
Agent Name: Tim Smith
Agent Phone: (606) 682-0320
Agency Title: SALLIE DAVIDSON, REALTORS

Estimated Payment
$ 815.65 per month $754.40 Principal & Interest $0.00 Property Tax (data not provided by mls) $61.25 Homeowner's Insurance



294 Soule Chapel Road | MLS# 26011145
This single family home located at 294 Soule Chapel Road, Campbellsville, KY 42718 is currently listed for sale with an asking price of $210,000. This property has 3 bedrooms and 2 full baths with 1026 sq. ft. Soule Chapel Road is located in the Point Pleasant subdivision within the Taylor County - 48 school district. Search Point Pleasant real estate on tsmith.salliedavidson.com today.