
Sign up to get new listings emailed daily! SIGN UP LOG IN

Refine Search

609 St George Way , Franklin, KY 42134

$240,000
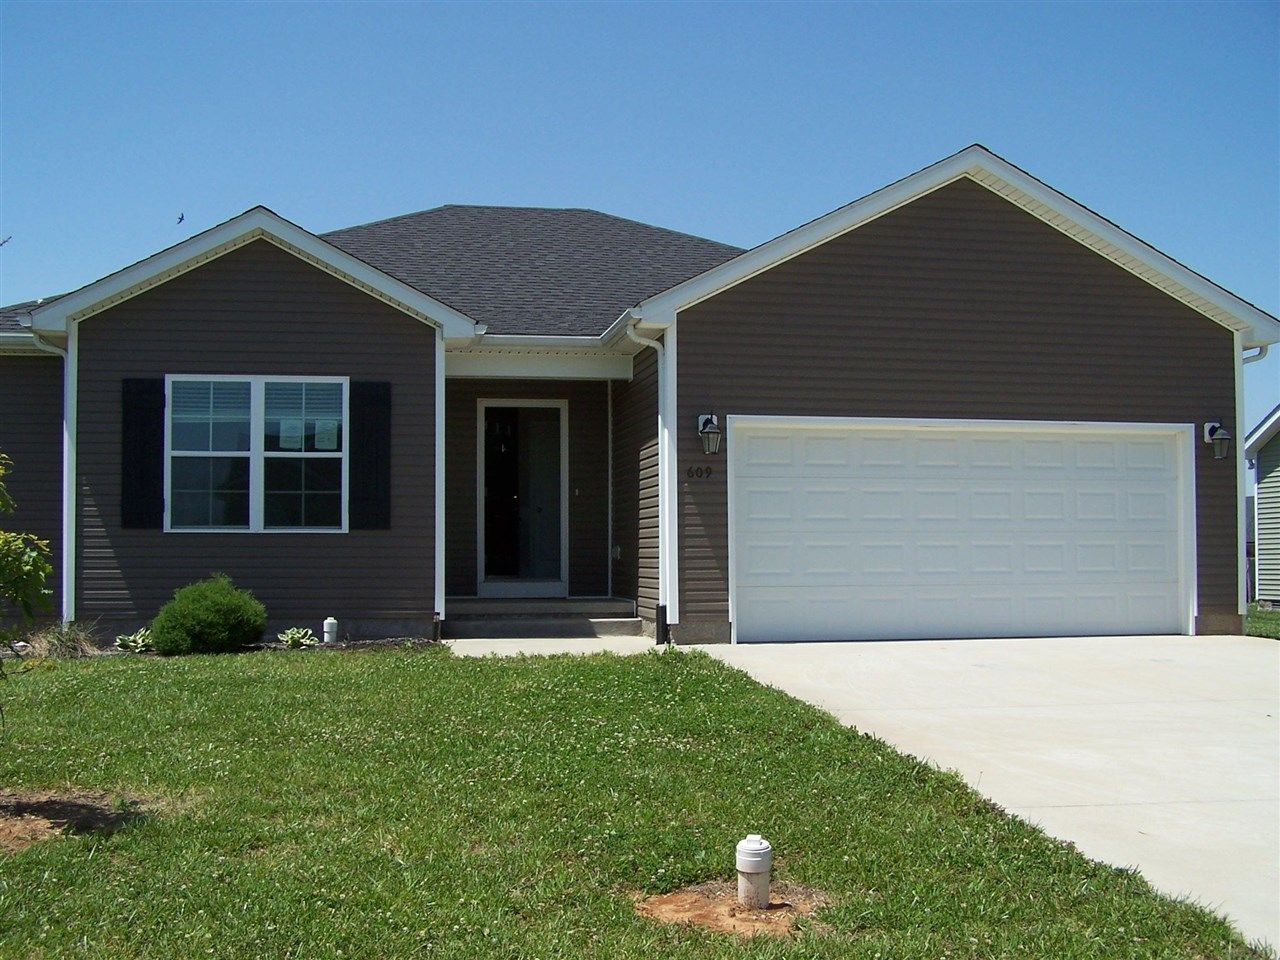
  • 609 St George Way , Franklin, KY 42134 Main Photo

27 Total Photos [Click to View All]

New to the Market Active
BEDS3 BATHS2 full SQUARE FEET1,418 MLS#RA20263061
STATUSActive PROPERTY TYPEResidential - Single Family SUBDIVISIONWindsor Park

Property Description

Very nice home only 4 years old and in excellent condition. Home is a 3 Bedroom, 2 Bath with a 2 car garage and a fenced back yard. Don't miss the opportunity to view this home today.

609 St George Way | MLS# RA20263061

This single family home located at 609 St George Way , Franklin, KY 42134 is currently listed for sale with an asking price of $240,000. This property was built in 2022 and has 3 bedrooms and 2 full baths with 1418 sq. ft. St George Way is located in the Windsor Park subdivision. Search Windsor Park real estate on tsmith.salliedavidson.com today.

Property Features

Property Type: Residential - Single Family
Cooling: Central Air, Central Electric, Heat Pump
Garage: 2
Heating: Heat Pump
Home Style: 1-1/2 Story, Traditional
Lot Size: 0.25 Acres
Roof Type: Dimensional, Shingles
Stories: 2.0
Year Built: 2022

Amenities

Attic Storage
Ceiling Fan(s)
Split Bedroom Floor Plan
Tray Ceiling(s)
Walk-in Closet(s)
Exterior Lights
Landscaping
Patio

Feature Descriptions

Appliances/Equipment: Smoke Detector(s)
Basement: None
Bathroom Features: Double Vanity, Granite Counter Tops, Tub, Walk in Closet(s)
Exterior: Vinyl
Fireplace/Wood Stove Features: None
Floor Coverings: Carpet, Vinyl
Foundation: Block, Crawl Space
Garage: Garage Attached, Front Entry, Garage Door Opener
Kitchen Features: Granite Counter Tops, Microwave, Pantry, Range/Oven, Range Electric, Refrigerator, Self-Cleaning Oven
Lot Dimensions: 0.25 Acre(s)
Parcel #: Unk
Sewer: City
Water: County
Window Treatments: Blinds

Room Sizes

Primary Bedroom: 13.4 x 12.7
Primary Bathroom: 10.2 x 7.7
Bedroom 2: 11.3 x 10.6
Bedroom 3: 11.0 x 9.9
Dining Room: 10.9 x 9.2
Kitchen: 11.2 x 9.9
Living Room: 18.3 x 17.3
Other Room 1: 7.7 x 4.9
Other Room 2: 20.5 x 19.2

Local Schools

High School: Franklin Simpson
Middle School: Franklin Simpson
Elementary School: Franklin

Listed By / Shown By

Listed By

Agency Name: Crye-Leike Executive Realty

Shown By

Agent Name: Tim Smith
Agent Phone: (606) 682-0320
Agency Title: SALLIE DAVIDSON, REALTORS

IDX logo

Estimate Your Payment

Estimated Payment

$ 932.17 per month $862.17 Principal & Interest $0.00 Property Tax (data not provided by mls) $70.00 Homeowner's Insurance


Change Payment Information

%
years/fixed
yearly
yearly (est.)
(Payments are an estimate and may vary by lender)