
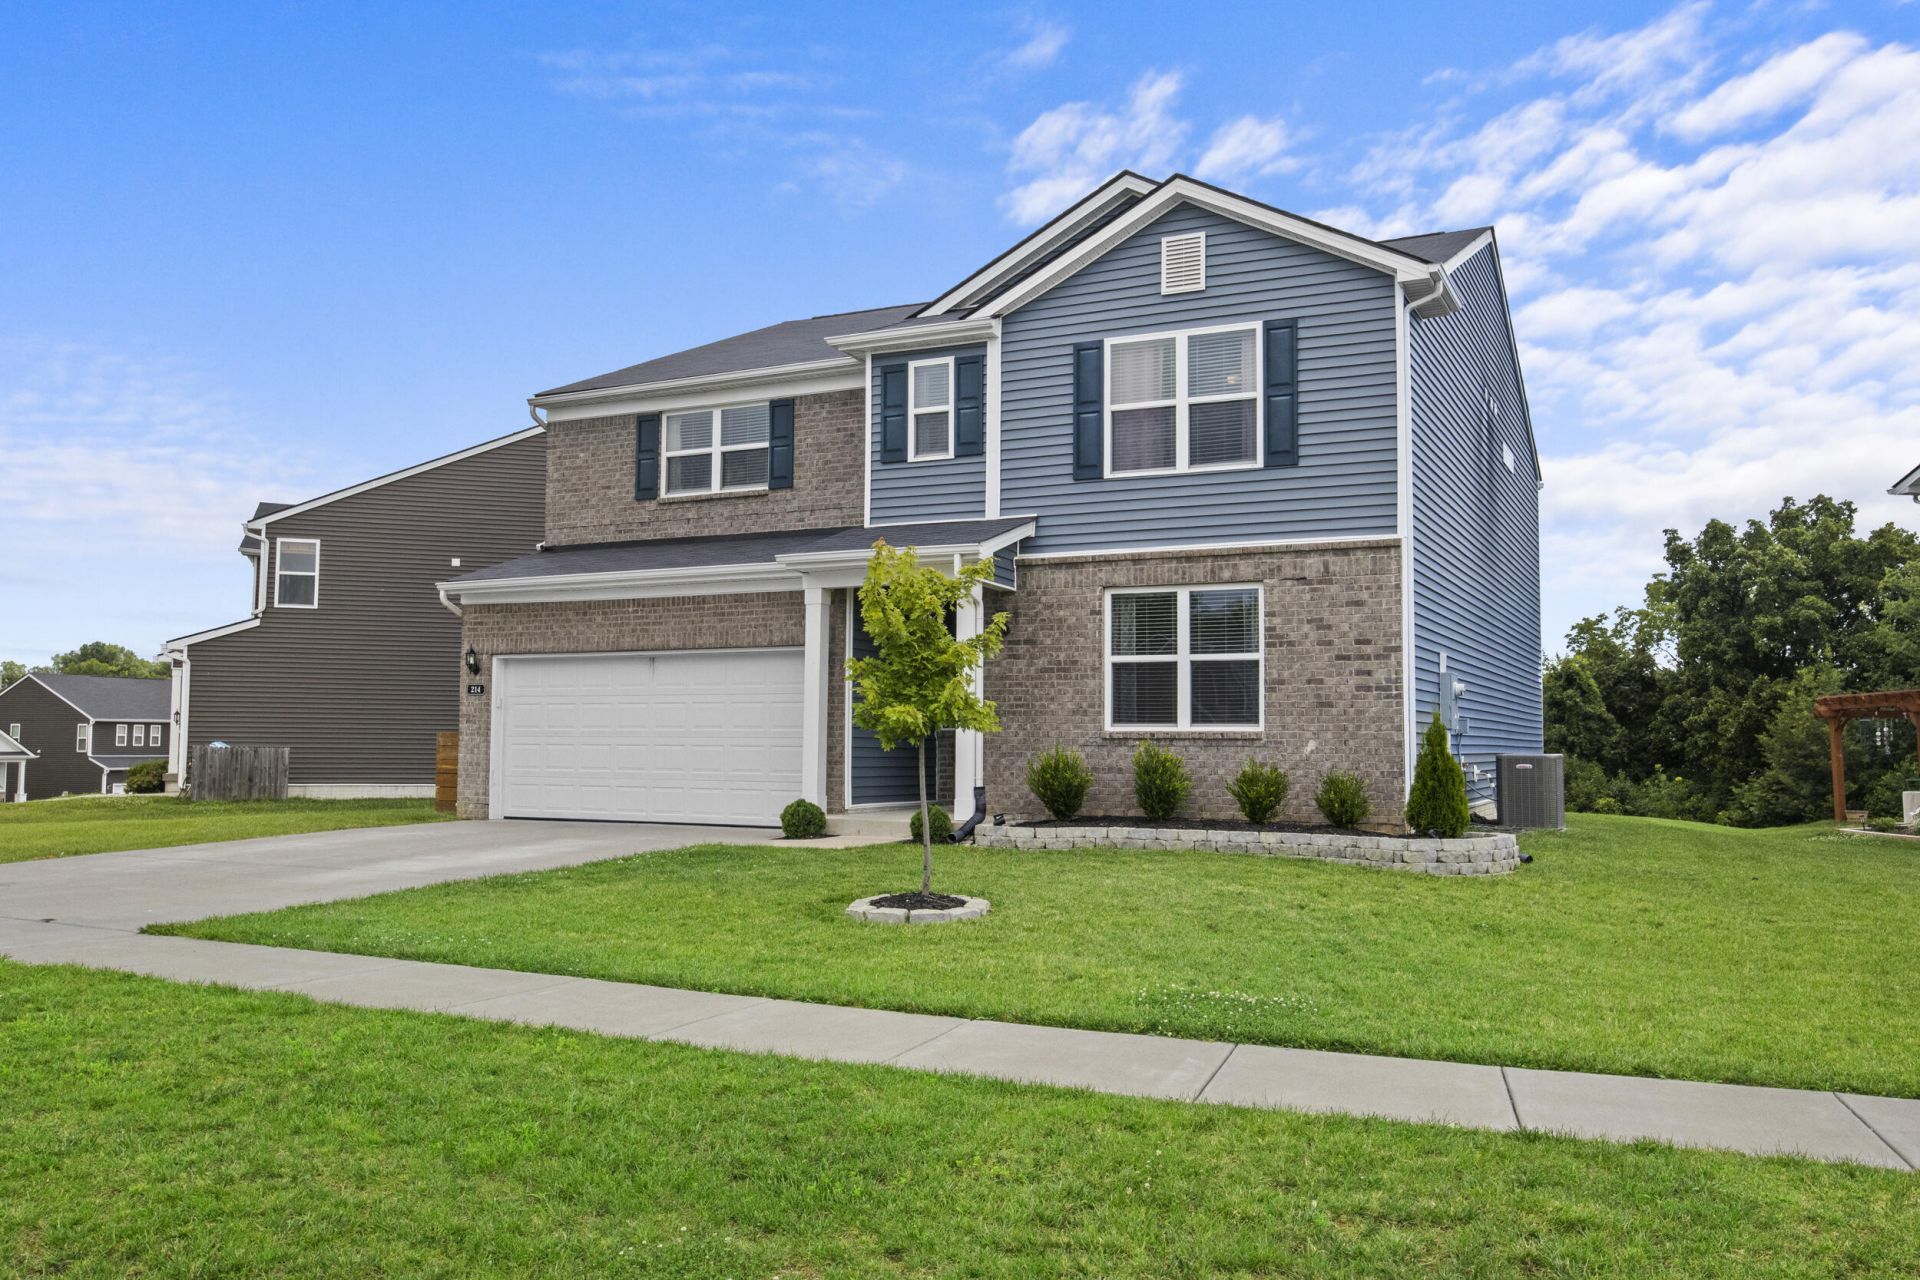
Meticulously maintained and built in 2023, this like-new home offers over 3,000 square feet of exceptional living space in desirable Ardmore Crossing. The open floor plan features luxury vinyl plank flooring throughout the main level, a dedicated office/flex room, convenient mudroom, and a spacious living area with an electric fireplace. The kitchen opens seamlessly to the spacious living area while offering a dedicated dining space - an ideal layout for both everyday living and entertaining. Upstairs, you'll find four generously sized bedrooms, a versatile loft, and a spacious primary suite featuring an oversized walk-in closet and ensuite bath. Enjoy the rear deck and all the advantages of a home that's ready to enjoy from day one. Ideally located between Louisville and Lexington with easy access to I-64, shopping, dining, and all that Shelbyville has to offer.
Listed By
Agency Name: Lifstyl Real Estate
Shown By
Agent Name: Tim Smith
Agent Phone: (606) 682-0320
Agency Title: SALLIE DAVIDSON, REALTORS

Estimated Payment
$ 1,573.03 per month $1,454.90 Principal & Interest $0.00 Property Tax (data not provided by mls) $118.13 Homeowner's Insurance



214 Ardmore Crossing Drive | MLS# 26016947
This single family home located at 214 Ardmore Crossing Drive, Shelbyville, KY 40065 is currently listed for sale with an asking price of $405,000. This property has 4 bedrooms and 2 full and 1 partial baths with 3020 sq. ft. Ardmore Crossing Drive is located in the Ardmore Crossing subdivision within the Shelby County - 30 school district. Search Ardmore Crossing real estate on tsmith.salliedavidson.com today.