
Sign up to get new listings emailed daily! SIGN UP LOG IN

NEXT BACK Refine Search

129 Morgan Mill Road, Georgetown, KY 40324

$850,000
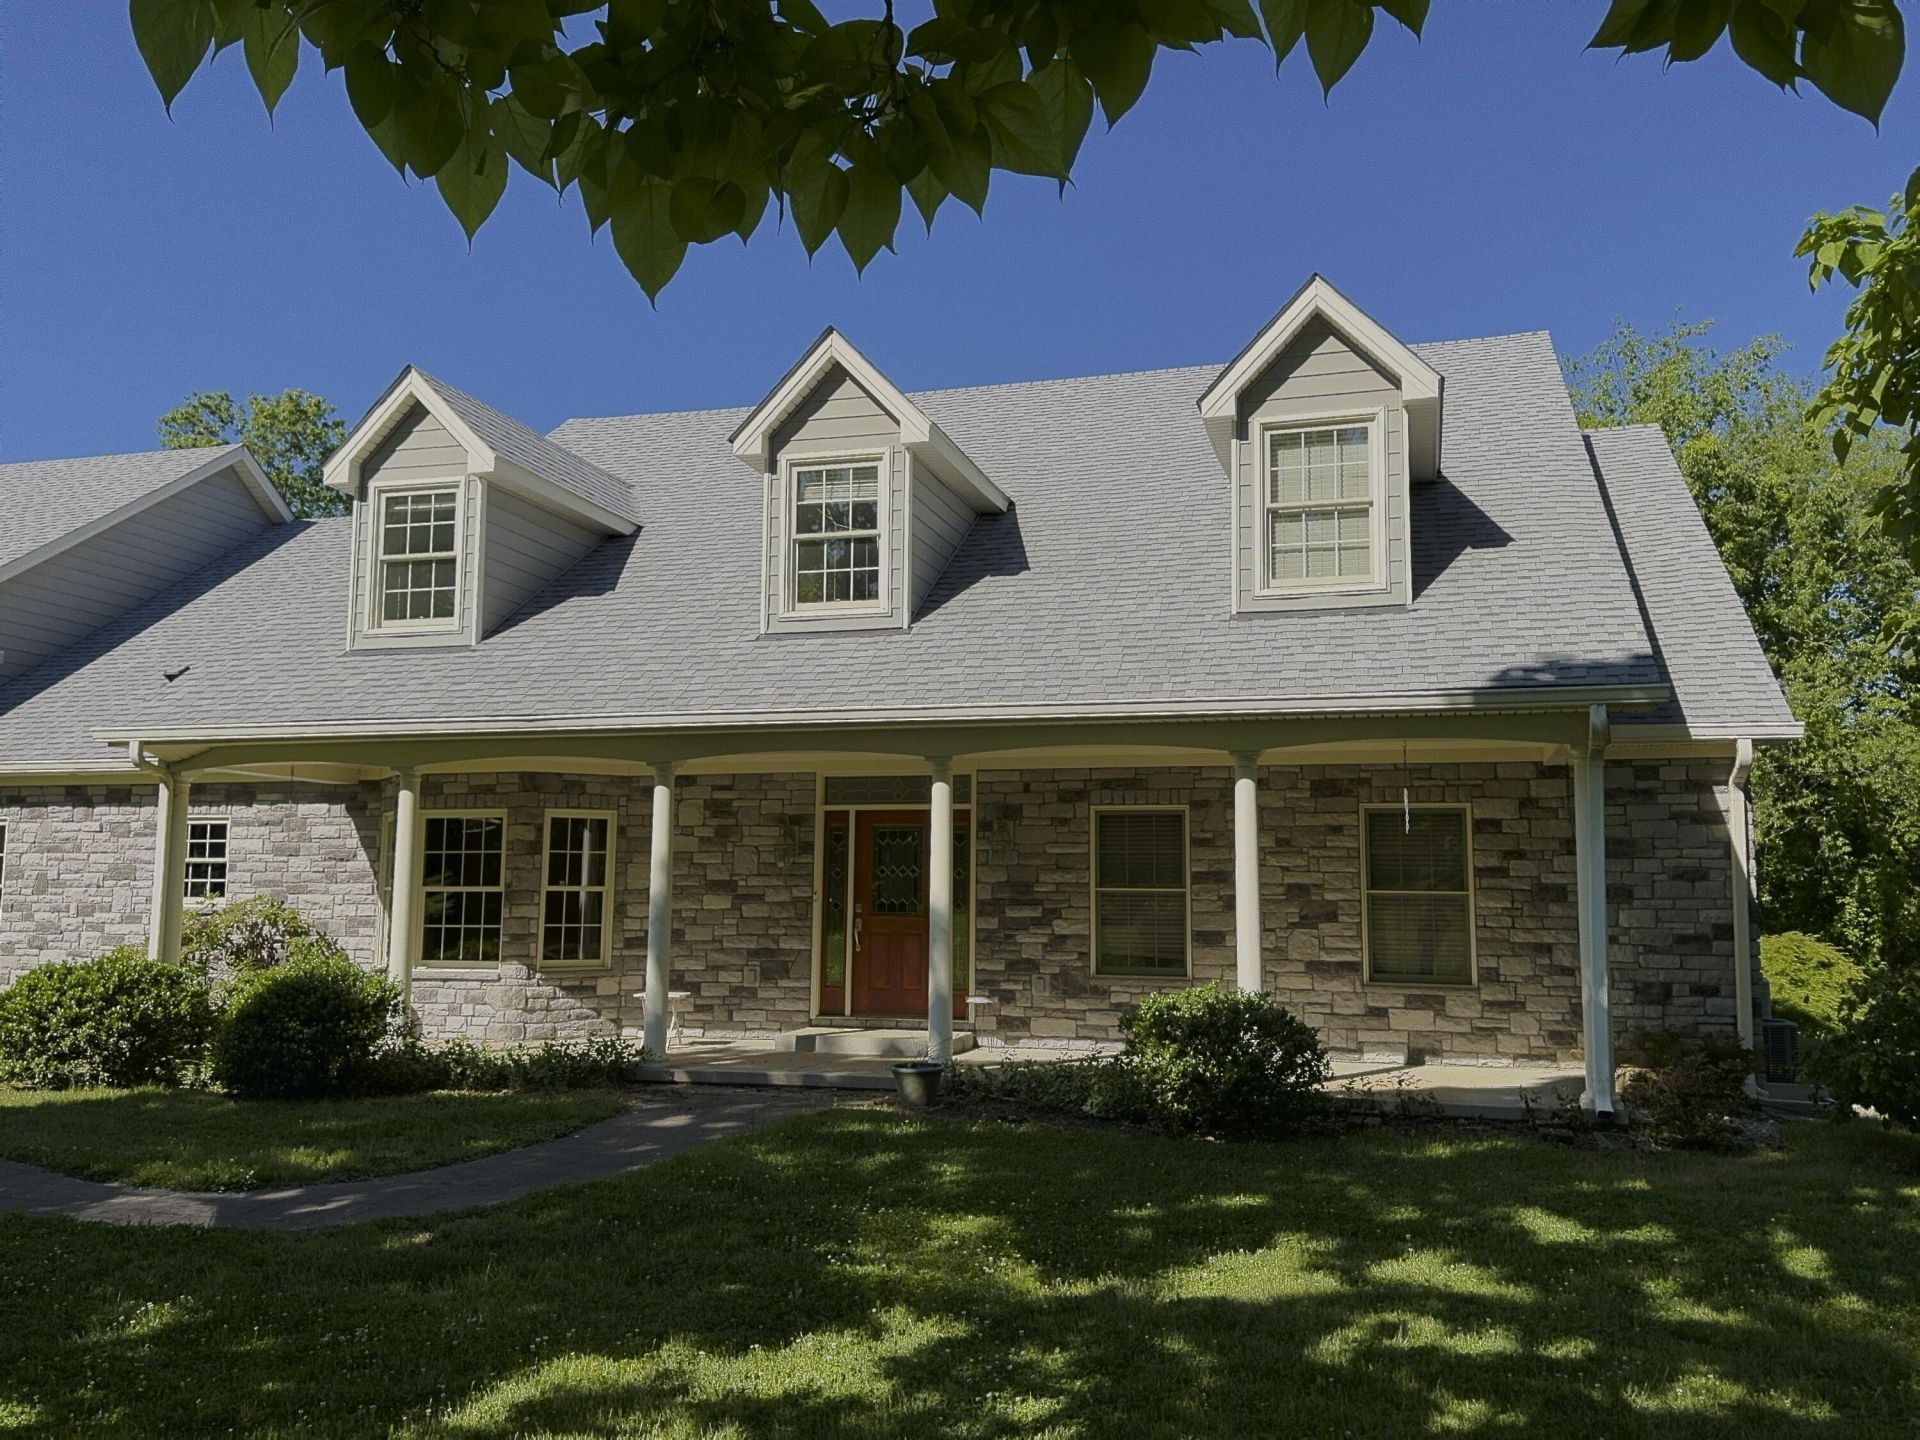
  • 129 Morgan Mill Road, Georgetown, KY 40324 Main Photo

51 Total Photos [Click to View All]

New to the Market Active
BEDS3 BATHS3 full 1 partial SQUARE FEET3,394 MLS#26011489
STATUS PROPERTY TYPEResidential - Single Family SUBDIVISIONMorgan Mill SCHOOLScott County - 5

Property Description

Your own personal utopia in the heart of Georgetown, Kentucky. This well-built custom home, designed by a well-respected engineer as his personal residence is on the market for the first time. The property features 2.72 acres of mature landscaped gardens, private access to the Elkhorn, a detached garage/workshop with electricity (including 220V outlet), heat, and unfinished bath, two large covered porches, as well as a screened-in porch, and covered RV parking with electric, water, and sewer connections. The home boasts nearly 3400 square feet of finished living area, with an additional 2900 square foot unfinished basement, and approximately 400 square feet of unfinished potential on the second floor, all providing endless opportunities for a large or growing family. The three-car garage and workspace is 1,084 square feet providing ample parking, storage, and a separate access stairwell to the basement. This home is truly a one-of-a-kind property with convenient access to downtown Georgetown, Toyota, I-75, dining, and shopping.

129 Morgan Mill Road | MLS# 26011489

This single family home located at 129 Morgan Mill Road, Georgetown, KY 40324 is currently listed for sale with an asking price of $850,000. This property was built in 2006 and has 3 bedrooms and 3 full and 1 partial baths with 3394 sq. ft. Morgan Mill Road is located in the Morgan Mill subdivision within the Scott County - 5 school district. Search Morgan Mill real estate on tsmith.salliedavidson.com today.

Property Features

Property Type: Residential - Single Family
Basement: Yes
Cooling: Central Air, Electric
Fireplaces: 1
Garage: 3
Heating: Forced Air
Home Style: Cape Cod
Lot Size: 2.72 Acres
Roof Type: Dimensional Style
Stories: 1.5
Year Built: 2006

Amenities

Central Vacuum
Entrance Foyer
Primary First Floor
Walk-In Closet(s)
Ceiling Fan(s)
Soaking Tub
Garden

Feature Descriptions

Appliance Features: Dishwasher, Gas Range, Microwave, Refrigerator, Cooktop, Oven, Range, Vented Exhaust Fan
Attic: Floored, Walk-In Attic
Basement Features: Bath/Stubbed, Unfinished
Body of Water: Elkhorn Creek
Days on Site: 4
Exterior: HardiPlank Type, Stone
Fireplace Features: Great Room, Insert
Flooring: Carpet, Ceramic Tile, Hardwood
Laundry: Electric Dryer Hookup, Washer Hookup, Lower Level
Laundry Features: Electric Dryer Hookup, Washer Hookup, Lower Level
Lot Dimensions: 2.720 acre(s)
Lot Features: Landscaped, Many Trees
Other Equipment: Intercom
Parcel #: 190-10-084.000
Parking Notes: Attached Garage, Detached Carport, Detached Garage, Driveway, Garage Door Opener, Other, Garage Faces Side
Rooms Total: 10
Structures: Workshop
Structure Type: House
Utilities: Cable Available, Electricity Connected, Natural Gas Available, Sewer Connected, Underground Utilities, Water Connected
Window Features: Insulated Windows, Window Treatments, Blinds

Local Schools

High School: Scott Co
Middle School: Royal Spring
Elementary School: Creekside
School District: Scott County - 5

Listed By / Shown By

Listed By

Agency Name: Cornett & Associates

Shown By

Agent Name: Tim Smith
Agent Phone: (606) 682-0320
Agency Title: SALLIE DAVIDSON, REALTORS

IDX logo

Estimate Your Payment

Estimated Payment

$ 3,301.42 per month $3,053.50 Principal & Interest $0.00 Property Tax (data not provided by mls) $247.92 Homeowner's Insurance


Change Payment Information

%
years/fixed
yearly
yearly (est.)
(Payments are an estimate and may vary by lender)