
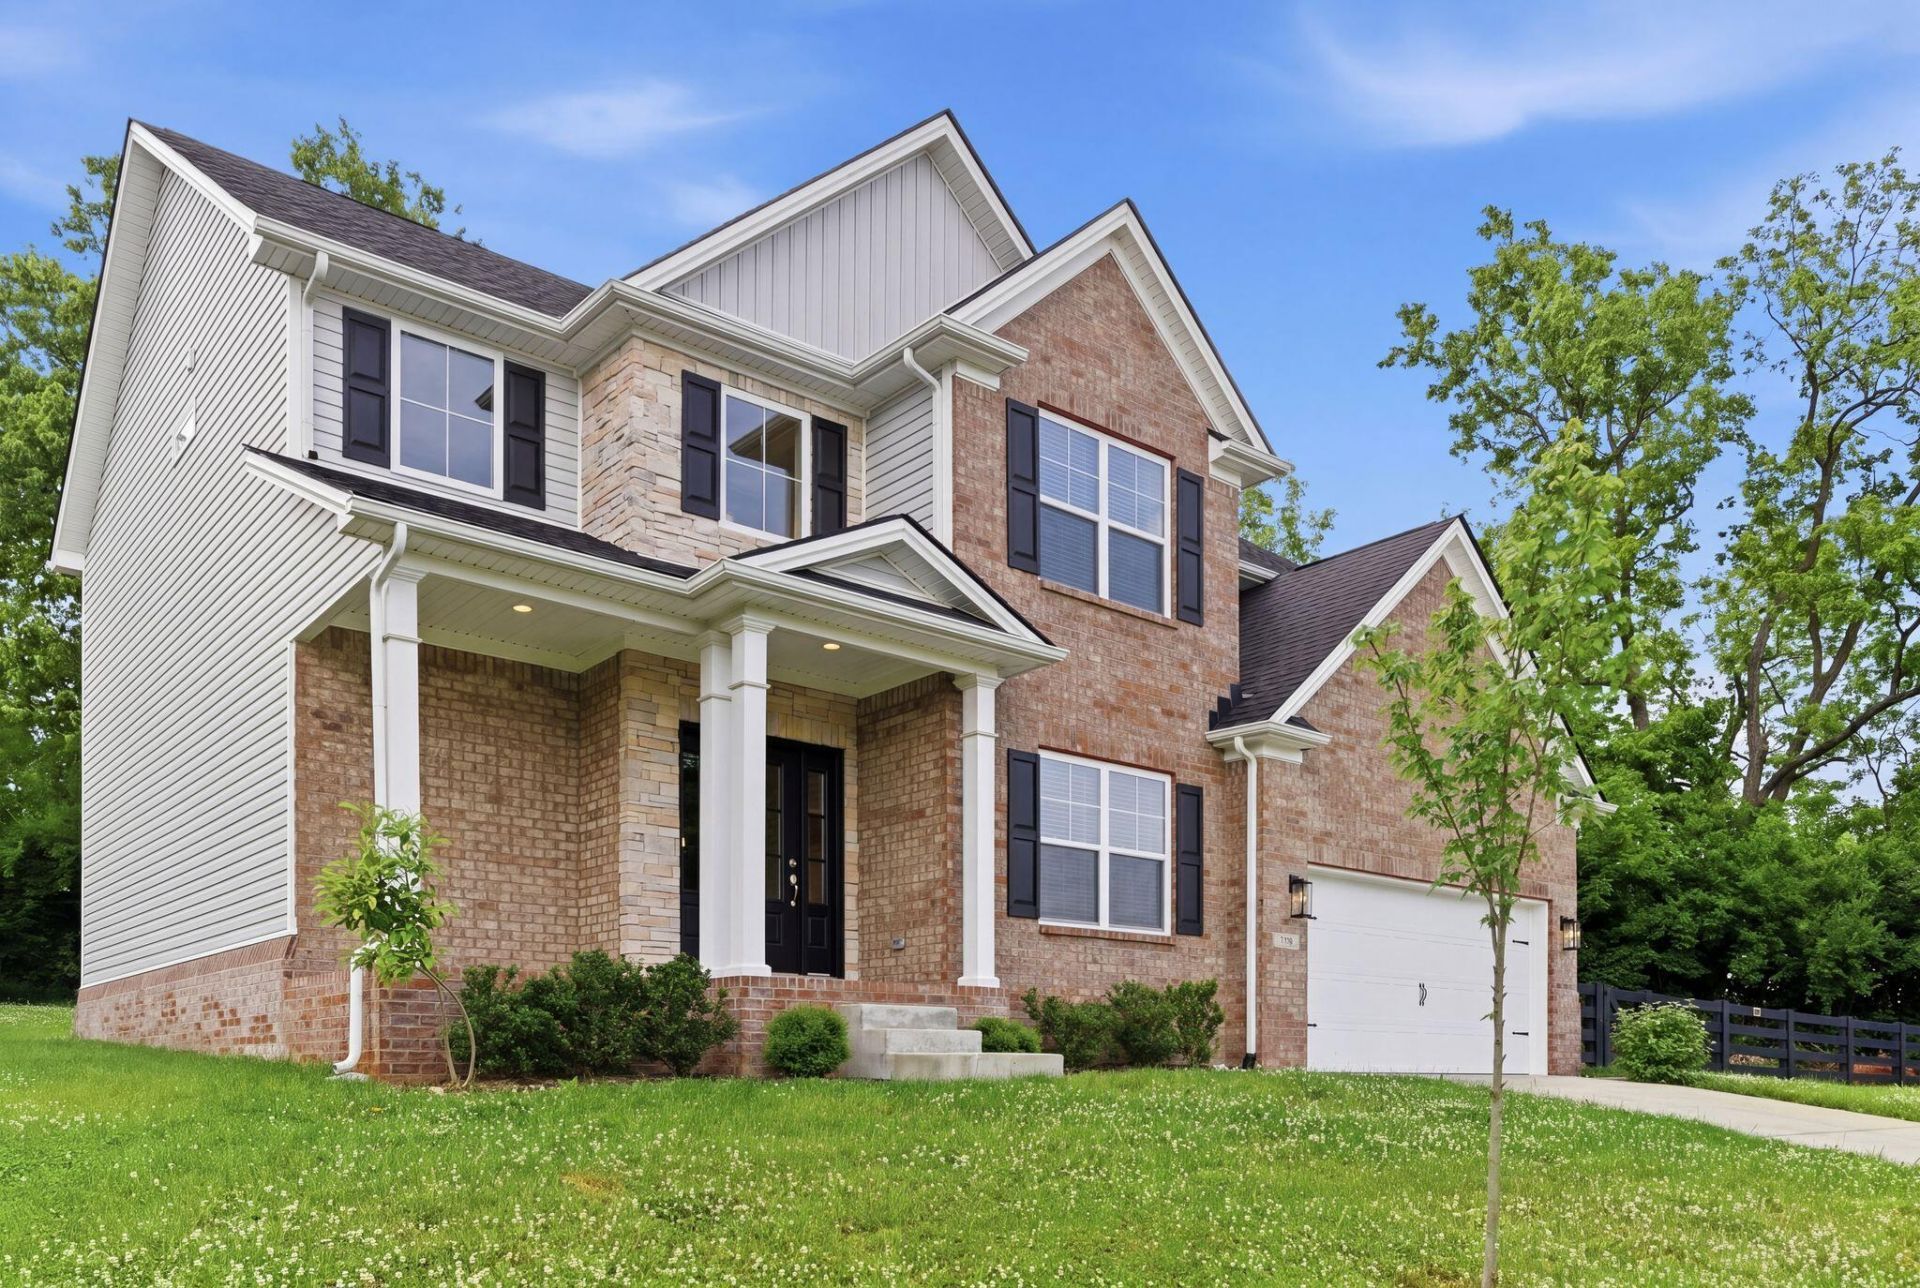
Step Into This Beautiful (Almost Like-New) 2 Story Home Featuring 4 Bedrooms, 2 1/2 Baths, Located In The Desirable Rocky Creek Reserve Subdivision And Backing Up To Peaceful Farmland Views. This Home Offers An Open Concept Layout With An Impressive Stone-to-Ceiling Electric Fireplace, LVP Flooring Throughout The Main Living Areas And An Abundance Of Natural Light. The Kitchen Is Beautifully Appointed With Granite Countertops, White Soft Close Cabinetry, Stainless Steel Appliances, A Hood Vent And So Much More. The 1st Floor Features A Stunning Glass Front Entry Door With Sidelights, A Formal Dining Room, Spacious Great Room, Galley Kitchen, 1/2 Bath And Laundry Room Complete With A Huge Pantry Area Offering Shelving And Additional Seating Area; Upstairs You Will Find The Primary Bedroom Suite With A Tiled Shower, Soaking Tub And Walk In Closet, Along With 3 Additional Bedrooms, A Full Bath And A Wide Landing Area Perfect For Extra Furniture Placement, A Reading Nook Or Office Space. Outside, Enjoy Both A Covered Front Porch And Covered Back Patio, Along With Horse Plank Fencing That Adds Charm And Curb Appeal To This Beautiful Move-In Ready Home.
Listed By
Agency Name: Kassie & Associates
Shown By
Agent Name: Tim Smith
Agent Phone: (606) 682-0320
Agency Title: SALLIE DAVIDSON, REALTORS

Estimated Payment
$ 1,821.61 per month $1,684.82 Principal & Interest $0.00 Property Tax (data not provided by mls) $136.79 Homeowner's Insurance



128 Rocky Creek Road | MLS# 26011913
This single family home located at 128 Rocky Creek Road, Georgetown, KY 40324 is currently listed for sale with an asking price of $469,000. This property has 4 bedrooms and 2 full and 1 partial baths with 2777 sq. ft. Rocky Creek Road is located in the Rocky Creek Reserve subdivision within the Scott County - 5 school district. Search Rocky Creek Reserve real estate on tsmith.salliedavidson.com today.