
Sign up to get new listings emailed daily! SIGN UP LOG IN

Refine Search

106 Spyglass Drive, Georgetown, KY 40324

$477,500
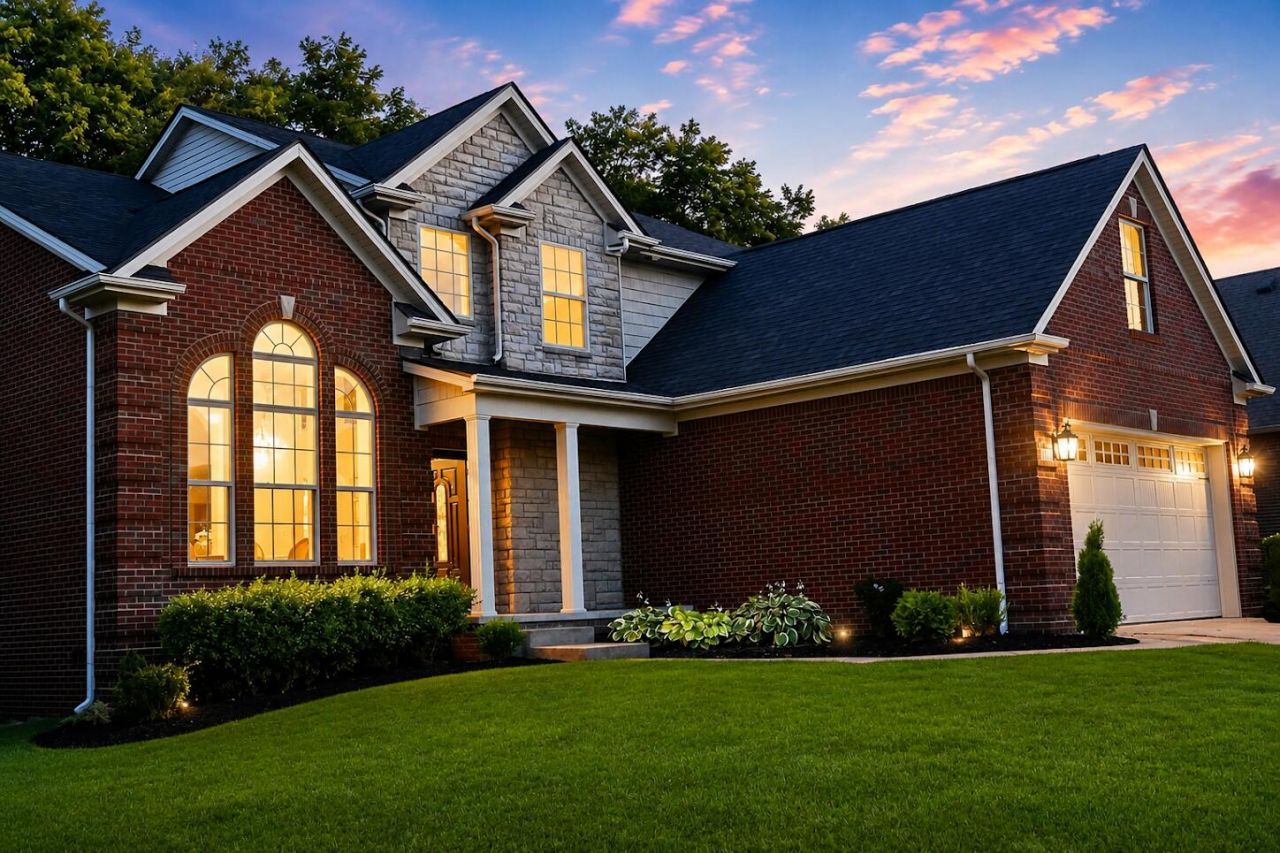
  • 106 Spyglass Drive, Georgetown, KY 40324 Main Photo

10 Total Photos [Click to View All]

New to the Market Active
BEDS4 BATHS2 full 1 partial SQUARE FEET2,548 MLS#26018380
STATUS PROPERTY TYPEResidential - Single Family SUBDIVISIONCherry Blossom Village SCHOOLScott County - 5

Property Description

Welcome to an exceptional lifestyle in this beautiful 4 bedroom brick home nestled in the premiere Cherry Blossom Golf Community. Offering a spacious and functional floor plan this home features living areas designed for everyday life and entertaining. The stunning primary suite provides a private retreat with a spacious bath and large closet space. There are 3 additional generously sized bedrooms; one could even be a home office. A cozy fireplace serves as the centerpiece for gatherings in a beautiful open room featuring soaring ceilings and abundant windows. A chef's kitchen with an eat-in area overlooking the beautiful outdoor space is yours to enjoy. Relax on your covered deck overlooking a beautifully manicured, private yard (same green grass planted at Churchill Downs), or look forward to the many community activities. This home is conveniently located to shops, dining, major roads, Toyota, and more.

106 Spyglass Drive | MLS# 26018380

This single family home located at 106 Spyglass Drive, Georgetown, KY 40324 is currently listed for sale with an asking price of $477,500. This property was built in 2006 and has 4 bedrooms and 2 full and 1 partial baths with 2548 sq. ft. Spyglass Drive is located in the Cherry Blossom Village subdivision within the Scott County - 5 school district. Search Cherry Blossom Village real estate on tsmith.salliedavidson.com today.

Property Features

Property Type: Residential - Single Family
Cooling: Central Air, Ceiling Fan(s), Electric
Fireplaces: 1
Fuel Type: Electric
Garage: 2
Heating: Electric, Forced Air
Home Style: Colonial
Lot Size: 0.20 Acres
Roof Type: Dimensional Style
Stories: 2.0
Year Built: 2006

Amenities

Entrance Foyer
Eat-in Kitchen
Primary First Floor
Walk-In Closet(s)
Ceiling Fan(s)
Soaking Tub

Feature Descriptions

Appliance Features: Dryer, Disposal, Dishwasher, Microwave, Refrigerator, Washer, Cooktop, Oven, Range, Vented Exhaust Fan
Attic: Pull-Down Stairs, Access Only
Basement Features: Crawl Space
Community Features: Pool
Days on Site: 1
Exterior: Brick Veneer, Stone, Vinyl Siding
Fireplace Features: Gas Log, Living Room
Flooring: Hardwood, Tile
HOA: Yes
HOA Fee Includes: Snow Removal, Maintenance Grounds
Laundry: Electric Dryer Hookup, Main Level, Washer Hookup
Laundry Features: Electric Dryer Hookup, Main Level, Washer Hookup
Lot Dimensions: 0.200 acre(s)
Lot Features: Many Trees
Parcel #: 189-10-085.000
Parking Notes: Attached Garage, Garage Faces Front
Rooms Total: 7
Structure Type: House
Utilities: Electricity Connected, Natural Gas Connected, Sewer Connected, Underground Utilities, Water Connected
Window Features: Insulated Windows, Screens

Local Schools

High School: Scott Co
Middle School: Royal Spring
Elementary School: Creekside
School District: Scott County - 5

Listed By / Shown By

Listed By

Agency Name: United Real Estate Bluegrass

Shown By

Agent Name: Tim Smith
Agent Phone: (606) 682-0320
Agency Title: SALLIE DAVIDSON, REALTORS

IDX logo

Estimate Your Payment

Estimated Payment

$ 1,854.62 per month $1,715.35 Principal & Interest $0.00 Property Tax (data not provided by mls) $139.27 Homeowner's Insurance


Change Payment Information

%
years/fixed
yearly
yearly (est.)
(Payments are an estimate and may vary by lender)