
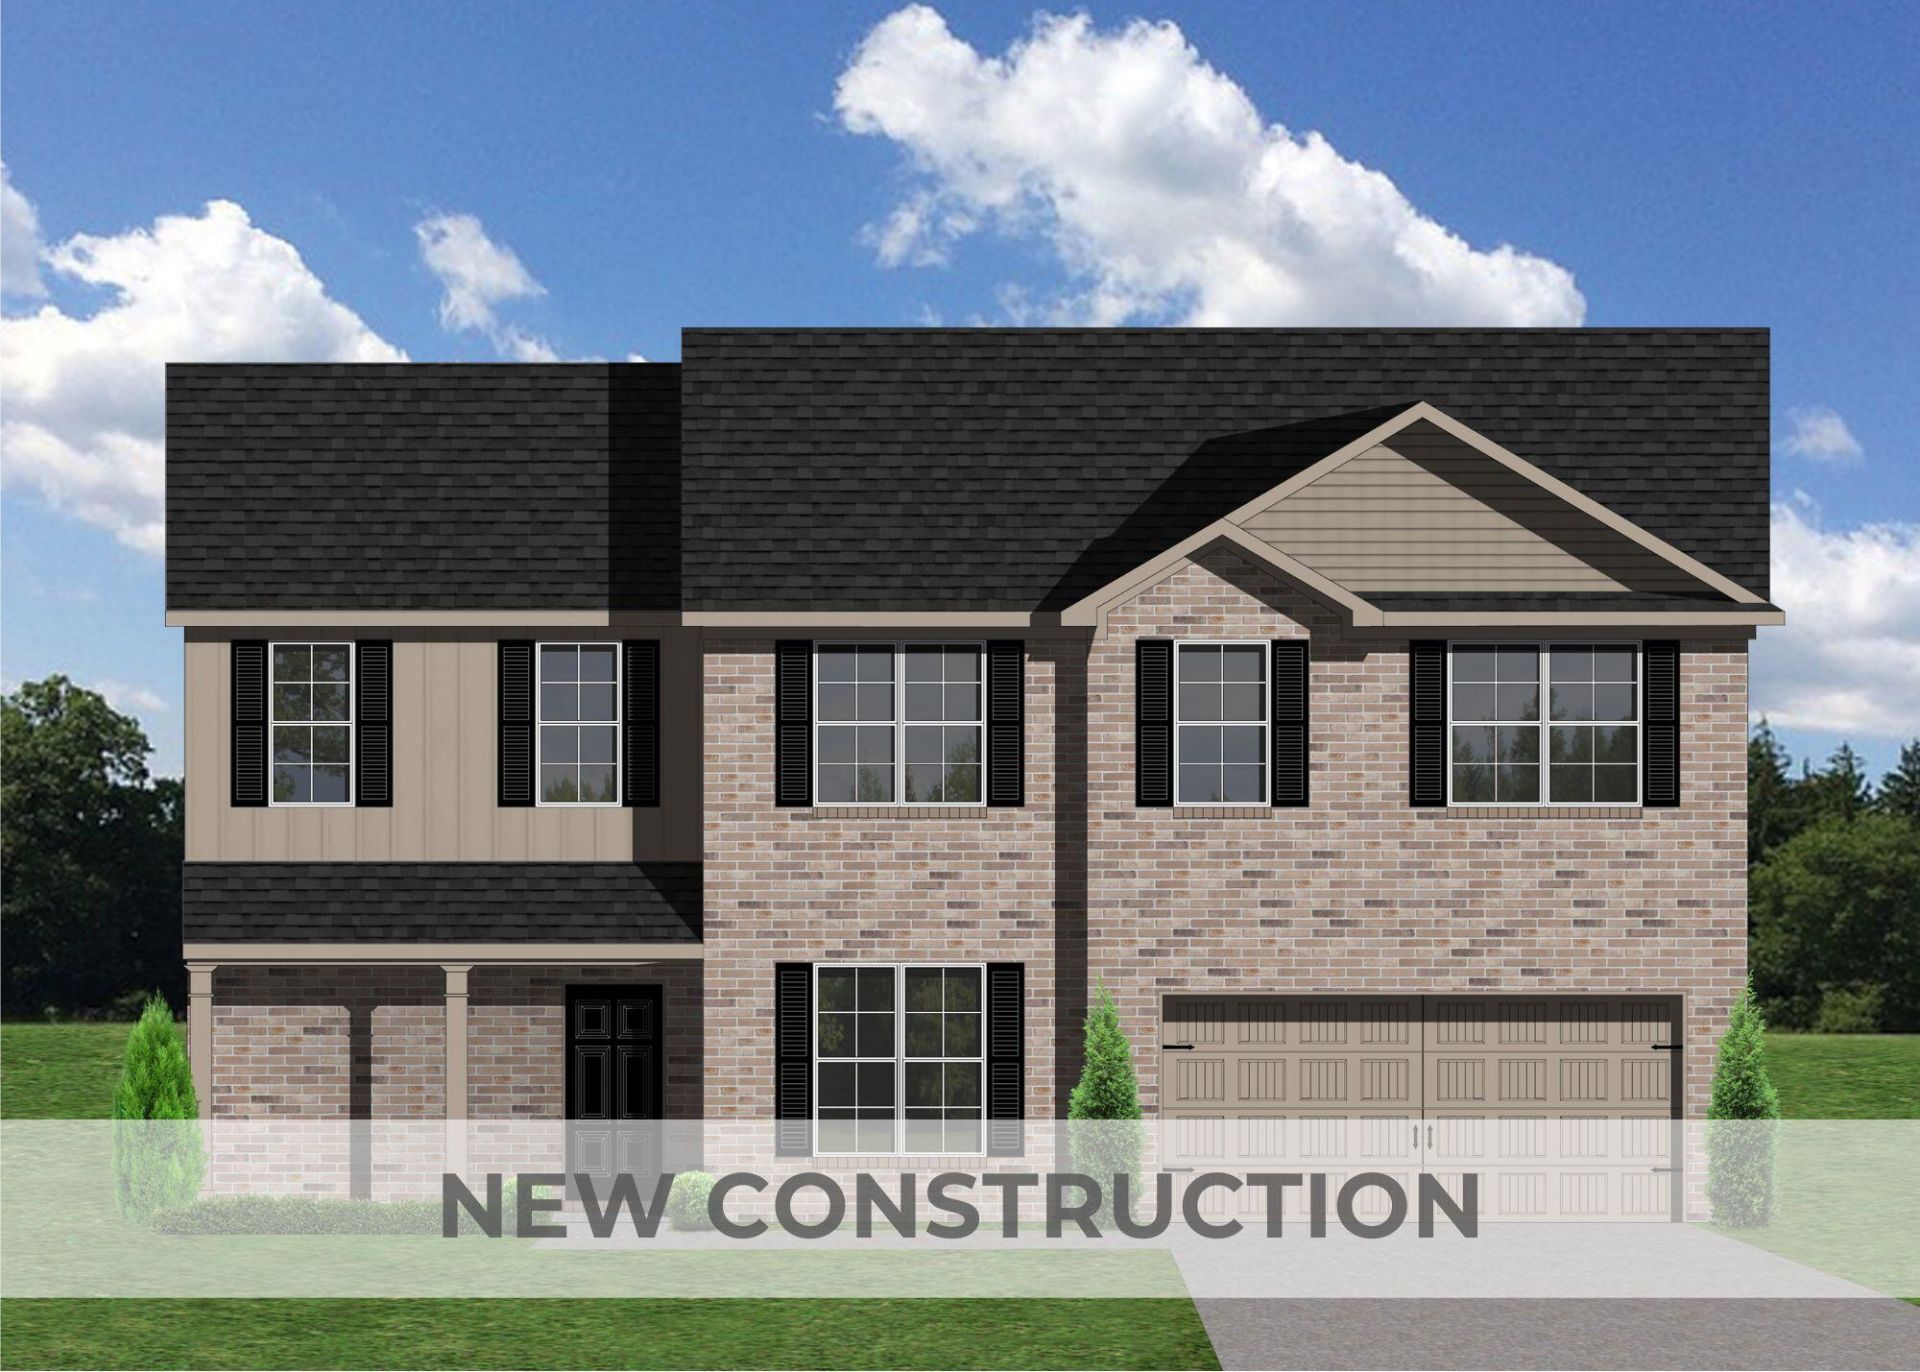
Contract writing period through Friday, July 17th at NOON. The Preston Mill, part of the Trend Collection by Ball Homes, is a two-story plan a total of four bedrooms. The plan offers a versatile flex room off the entry and an open kitchen. The island kitchen has both a breakfast area and countertop dining, and a pantry. A study and full bath are located at the rear of the home along with a large family room and fireplace. Upstairs are the primary bedroom suite and three bedrooms. The primary bedroom suite includes a bedroom with a vaulted ceiling, huge walk-in closet, and spacious bath with tub/shower, window, and linen storage. Upgrade bath options include a garden tub and separate shower, or an oversized shower and expanded linen storage. The hall bath and utility room complete the upstairs. Exterior details include a covered front porch.
Listed By
Agency Name: Christies International Real Estate Bluegrass
Shown By
Agent Name: Tim Smith
Agent Phone: (606) 682-0320
Agency Title: SALLIE DAVIDSON, REALTORS

Estimated Payment
$ 1,778.70 per month $1,645.13 Principal & Interest $0.00 Property Tax (data not provided by mls) $133.57 Homeowner's Insurance



100 Capella Way | MLS# 26018432
This single family home located at 100 Capella Way, Georgetown, KY 40324 is currently listed for sale with an asking price of $457,952. This property has 4 bedrooms and 3 full baths with 2423 sq. ft. Capella Way is located in the South Crossing subdivision within the Scott County - 5 school district. Search South Crossing real estate on tsmith.salliedavidson.com today.