
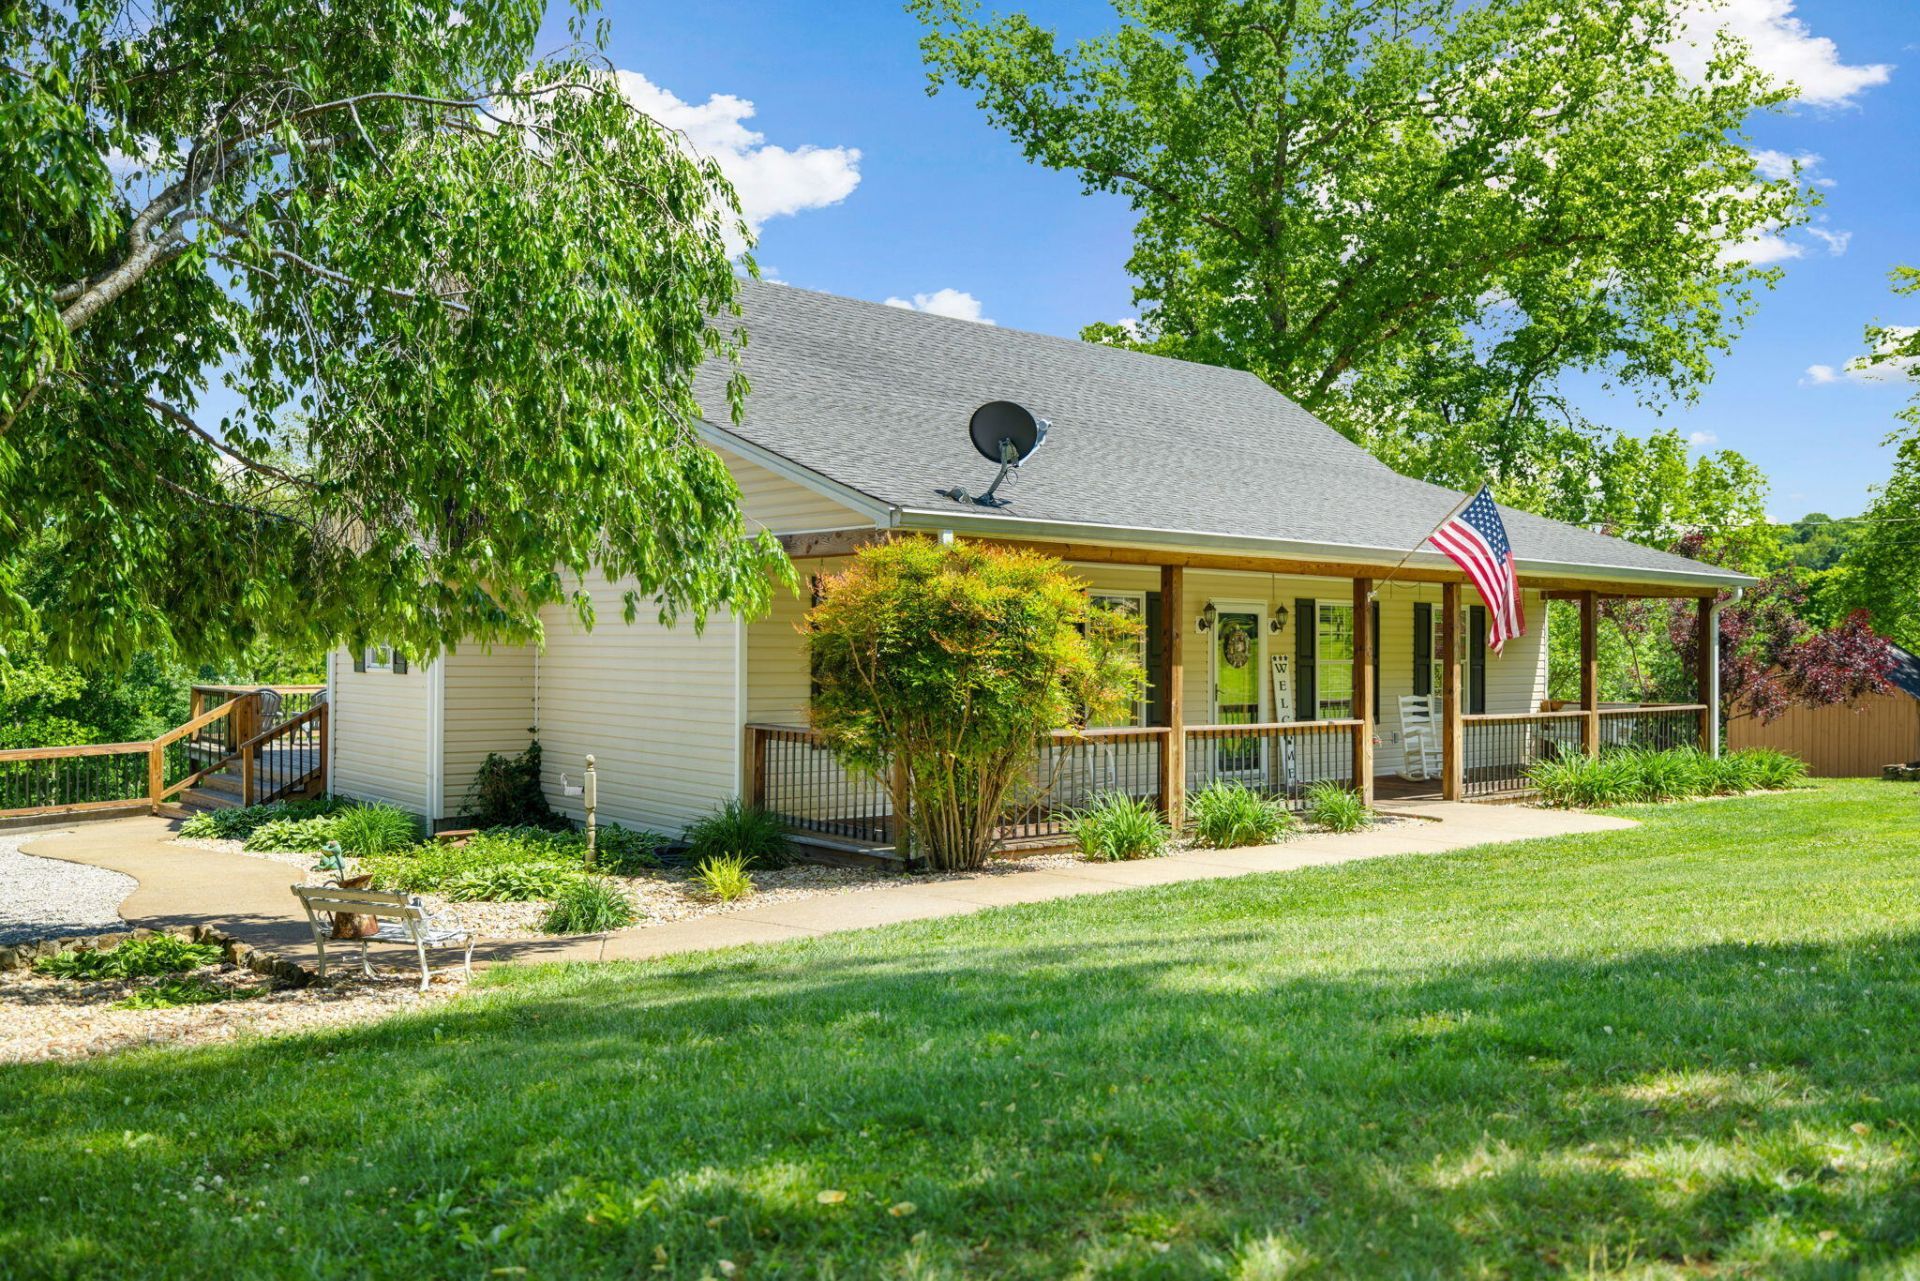
Two living spaces on 6.39 acres with a layout designed for flexibility and everyday living. The main home offers approximately 1,700 square feet of single-level living with 3 bedrooms, 2 baths, an open living area, and a spacious kitchen. The primary suite includes a private bath, and the layout allows for both comfort and functionality. A separate 1-bedroom, 1-bath cabin with loft provides additional living space that can be used for guests, extended family, or personal use. Located just minutes from Renfro Valley Entertainment Center, the property offers potential for short-term stays or weekend visitors. The 6.39-acre lot includes a mix of open and wooded ground, a creek, and multiple outbuildings, including a barn, workshop, and chicken coop. The setup supports a variety of uses, from hobby farming to recreational use. Located a short drive from town, this property offers a balance of privacy and accessibility with room to adapt to a range of needs.
Listed By
Agency Name: Real Broker, LLC - Harrodsburg
Shown By
Agent Name: Tim Smith
Agent Phone: (606) 682-0320
Agency Title: SALLIE DAVIDSON, REALTORS

Estimated Payment
$ 1,611.87 per month $1,490.83 Principal & Interest $0.00 Property Tax (data not provided by mls) $121.04 Homeowner's Insurance



305 Lone Oak Road | MLS# 26000128
This single family home located at 305 Lone Oak Road, Mount Vernon, KY 40456 is currently listed for sale with an asking price of $415,000. This property was built in 2006 and has 4 bedrooms and 3 full baths with 1700 sq. ft. Lone Oak Road is located in the Rural subdivision within the Rockcastle County - 22 school district. Search Rural real estate on tsmith.salliedavidson.com today.