
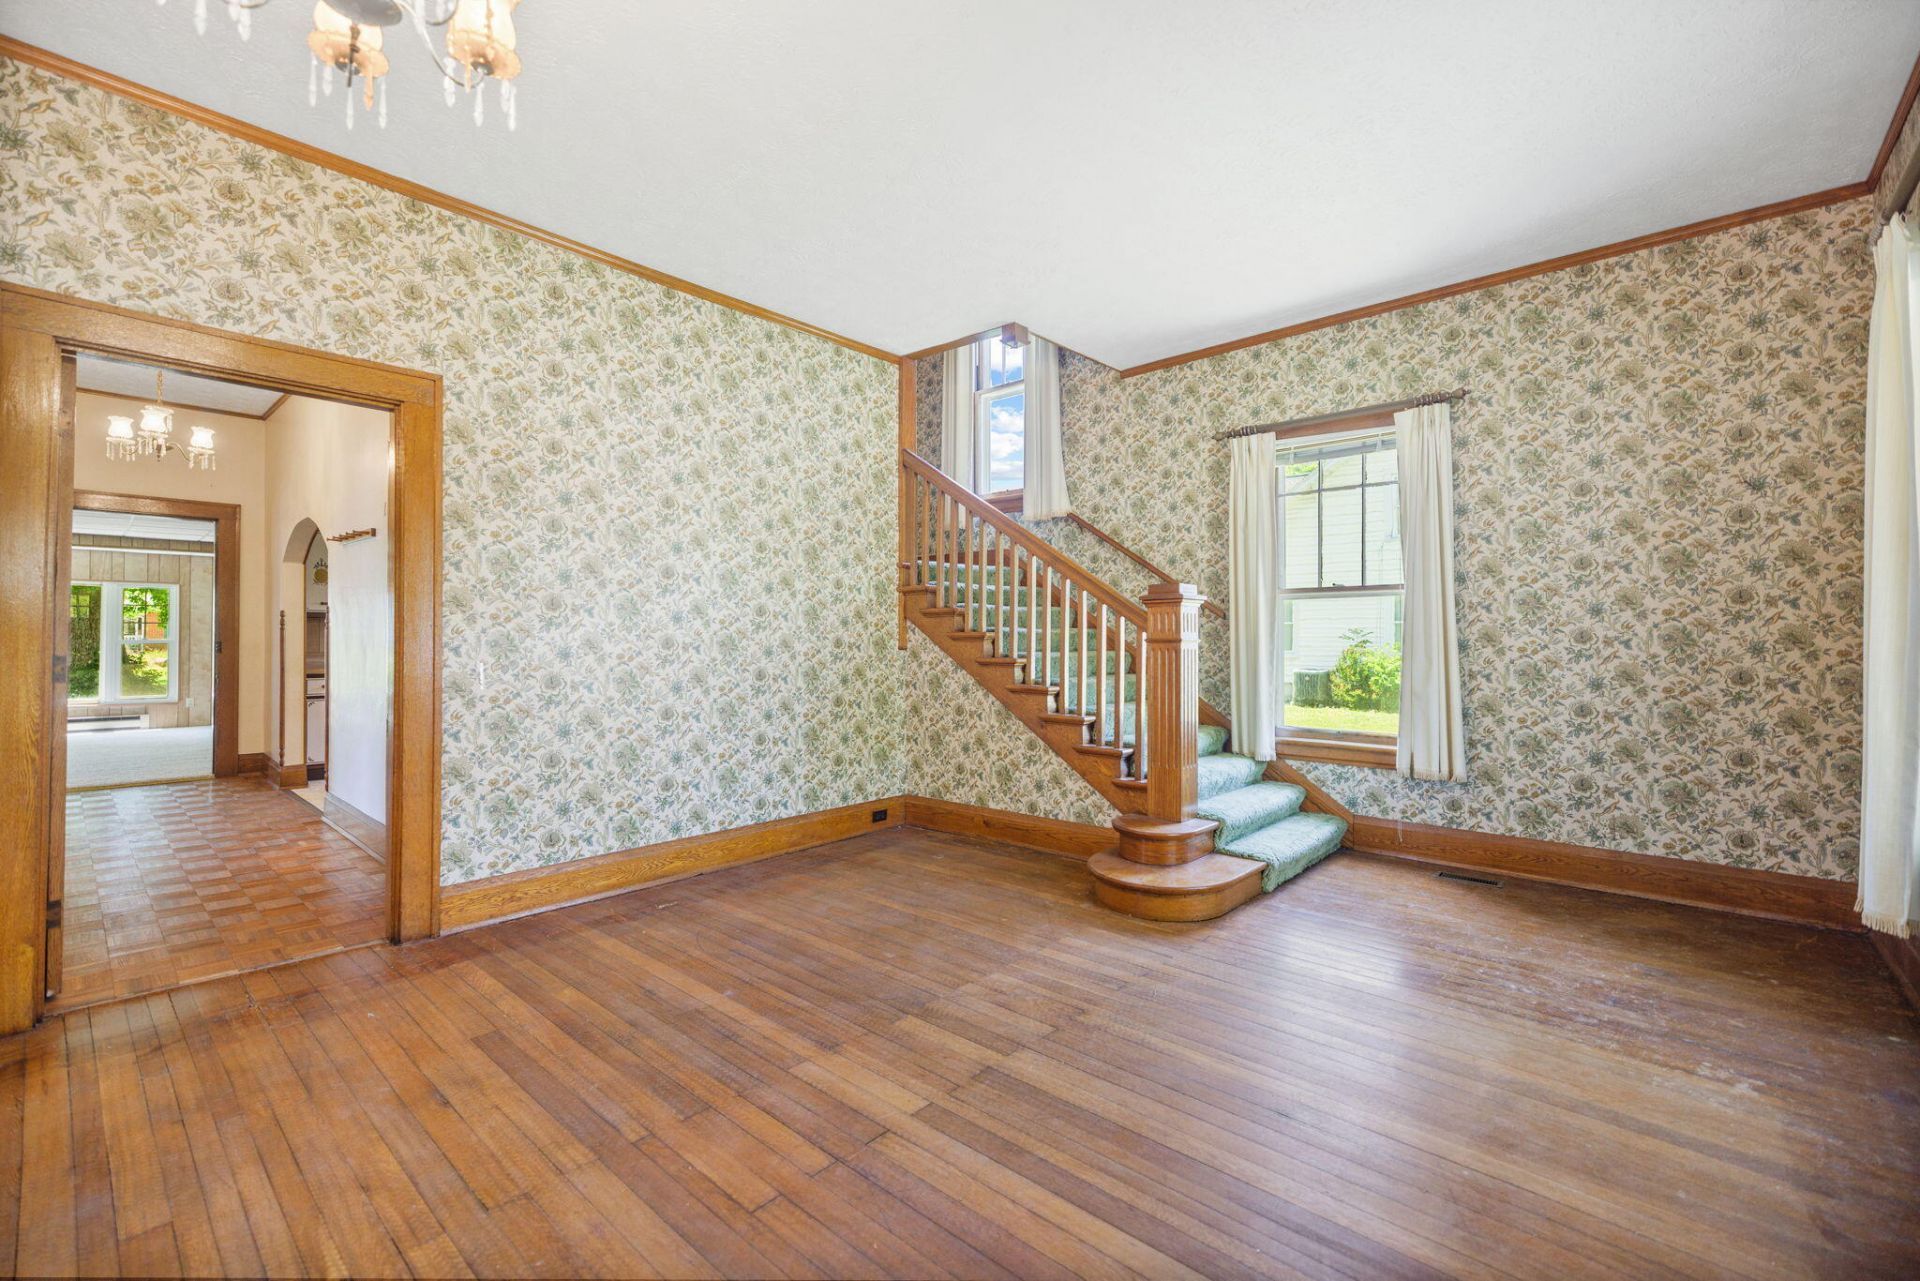
Full of character and ready for its next chapter, this 3-bedroom, 2-bath home has all the bones of a classic ??? hardwood floors in the living room, a large covered front porch, and a covered back porch that just begs for a rocking chair. At 2,000 square feet, there's plenty of room to make it your own. The layout offers nice flexibility ??? a main-floor room adjacent to the full bath works beautifully as a dining room, home office, or even a 4th bedroom, while three bedrooms and a second bath are located upstairs. It's a versatile setup that can adapt to however you live. Sitting on a large lot in downtown Mount Vernon, you're within walking distance of everyday conveniences. A detached garage and storage shed round out the property, and the unfinished basement provides generous storage space. This is a great opportunity for a buyer with some vision ??? bring your ideas and make it shine.
Listed By
Agency Name: Real Broker, LLC
Shown By
Agent Name: Tim Smith
Agent Phone: (606) 682-0320
Agency Title: SALLIE DAVIDSON, REALTORS

Estimated Payment
$ 772.92 per month $714.88 Principal & Interest $0.00 Property Tax (data not provided by mls) $58.04 Homeowner's Insurance



285 W Main Street | MLS# 26010860
This single family home located at 285 W Main Street, Mount Vernon, KY 40456 is currently listed for sale with an asking price of $199,000. This property was built in 1916 and has 3 bedrooms and 2 full baths with 2000 sq. ft. W Main Street is located in the Downtown subdivision within the Rockcastle County - 22 school district. Search Downtown real estate on tsmith.salliedavidson.com today.