
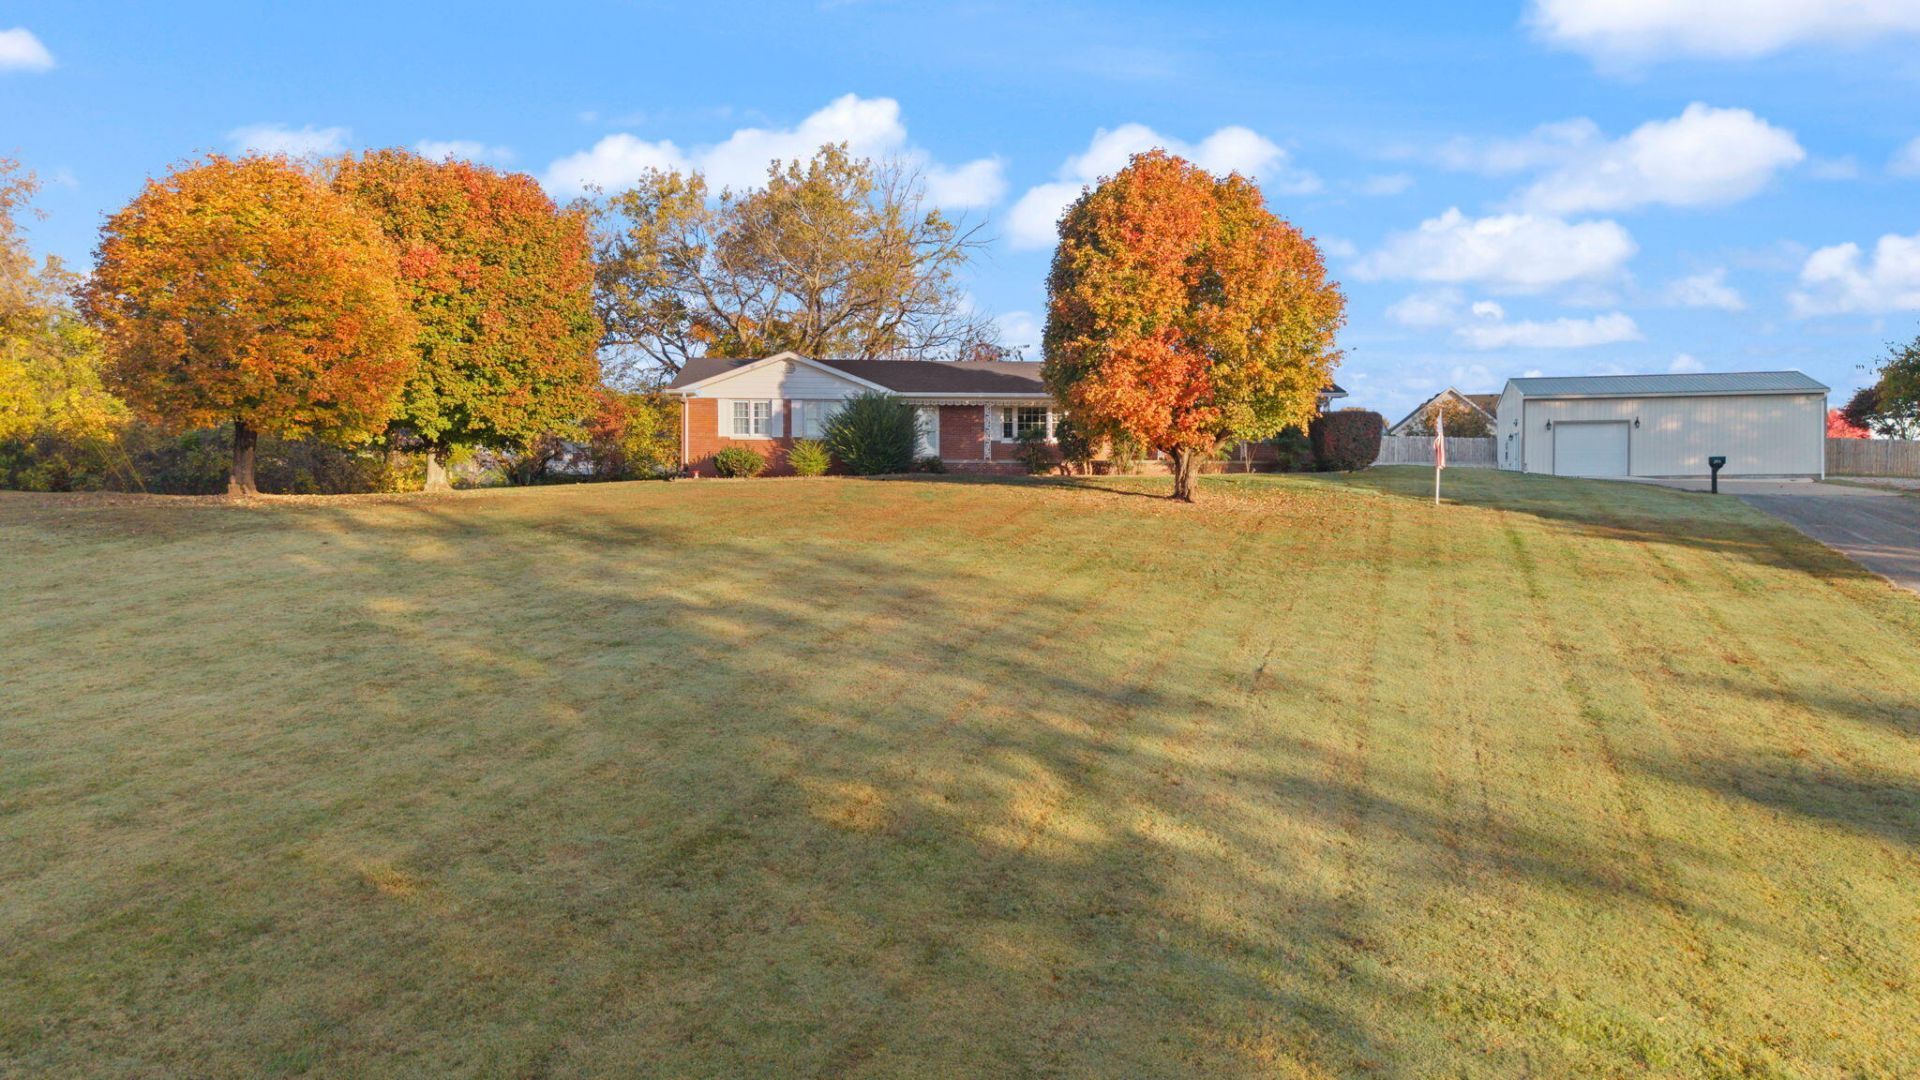
Experience the perfect balance of country serenity and city convenience in this 3-bedroom, 2-bathroom home situated on 2.9 peaceful acres Ranch home. Located just minutes from town and Lake Cumberland, this property has been extensively updated. Highlights include a brand new hall bath featuring a heated jacuzzi tub. The home is engineered for efficiency with a new Bosch 16 SEER HVAC system, all-new ductwork, a solar attic blanket, and an attic sensor fan. A whole-house water filtration system, hot water heater and new 6 gutters ensure long-term quality. Outside, you will find a concrete patio, sidewalk, retaining wall, partial privacy fence and a gazebo equipped with electrical outlets and fans and a New top of the line Hot tub. For the hobbyist or adventurer, the new 20x40 spray-foamed two-bay garage features oversized doors to accommodate all your lake toys, utv's, show cars or great work shop complete with electricity and water lines. Looking for more space? The 1,928 sq. ft. walkout basement is a blank canvas ready for additional bedrooms or entertainment areas. Enjoy the quiet dead end neighborhood views from your front porch???this is a must-see property.
Listed By
Agency Name: Lake Homes Realty
Shown By
Agent Name: Tim Smith
Agent Phone: (606) 682-0320
Agency Title: SALLIE DAVIDSON, REALTORS

Estimated Payment
$ 1,549.73 per month $1,433.35 Principal & Interest $0.00 Property Tax (data not provided by mls) $116.38 Homeowner's Insurance



201 Sioux Trail | MLS# 26030032
This single family home located at 201 Sioux Trail, Somerset, KY 42501 is currently listed for sale with an asking price of $399,000. This property was built in 1975 and has 3 bedrooms and 2 full baths with 1928 sq. ft. Sioux Trail is located in the Rural subdivision within the Pulaski County - 45 school district. Search Rural real estate on tsmith.salliedavidson.com today.