
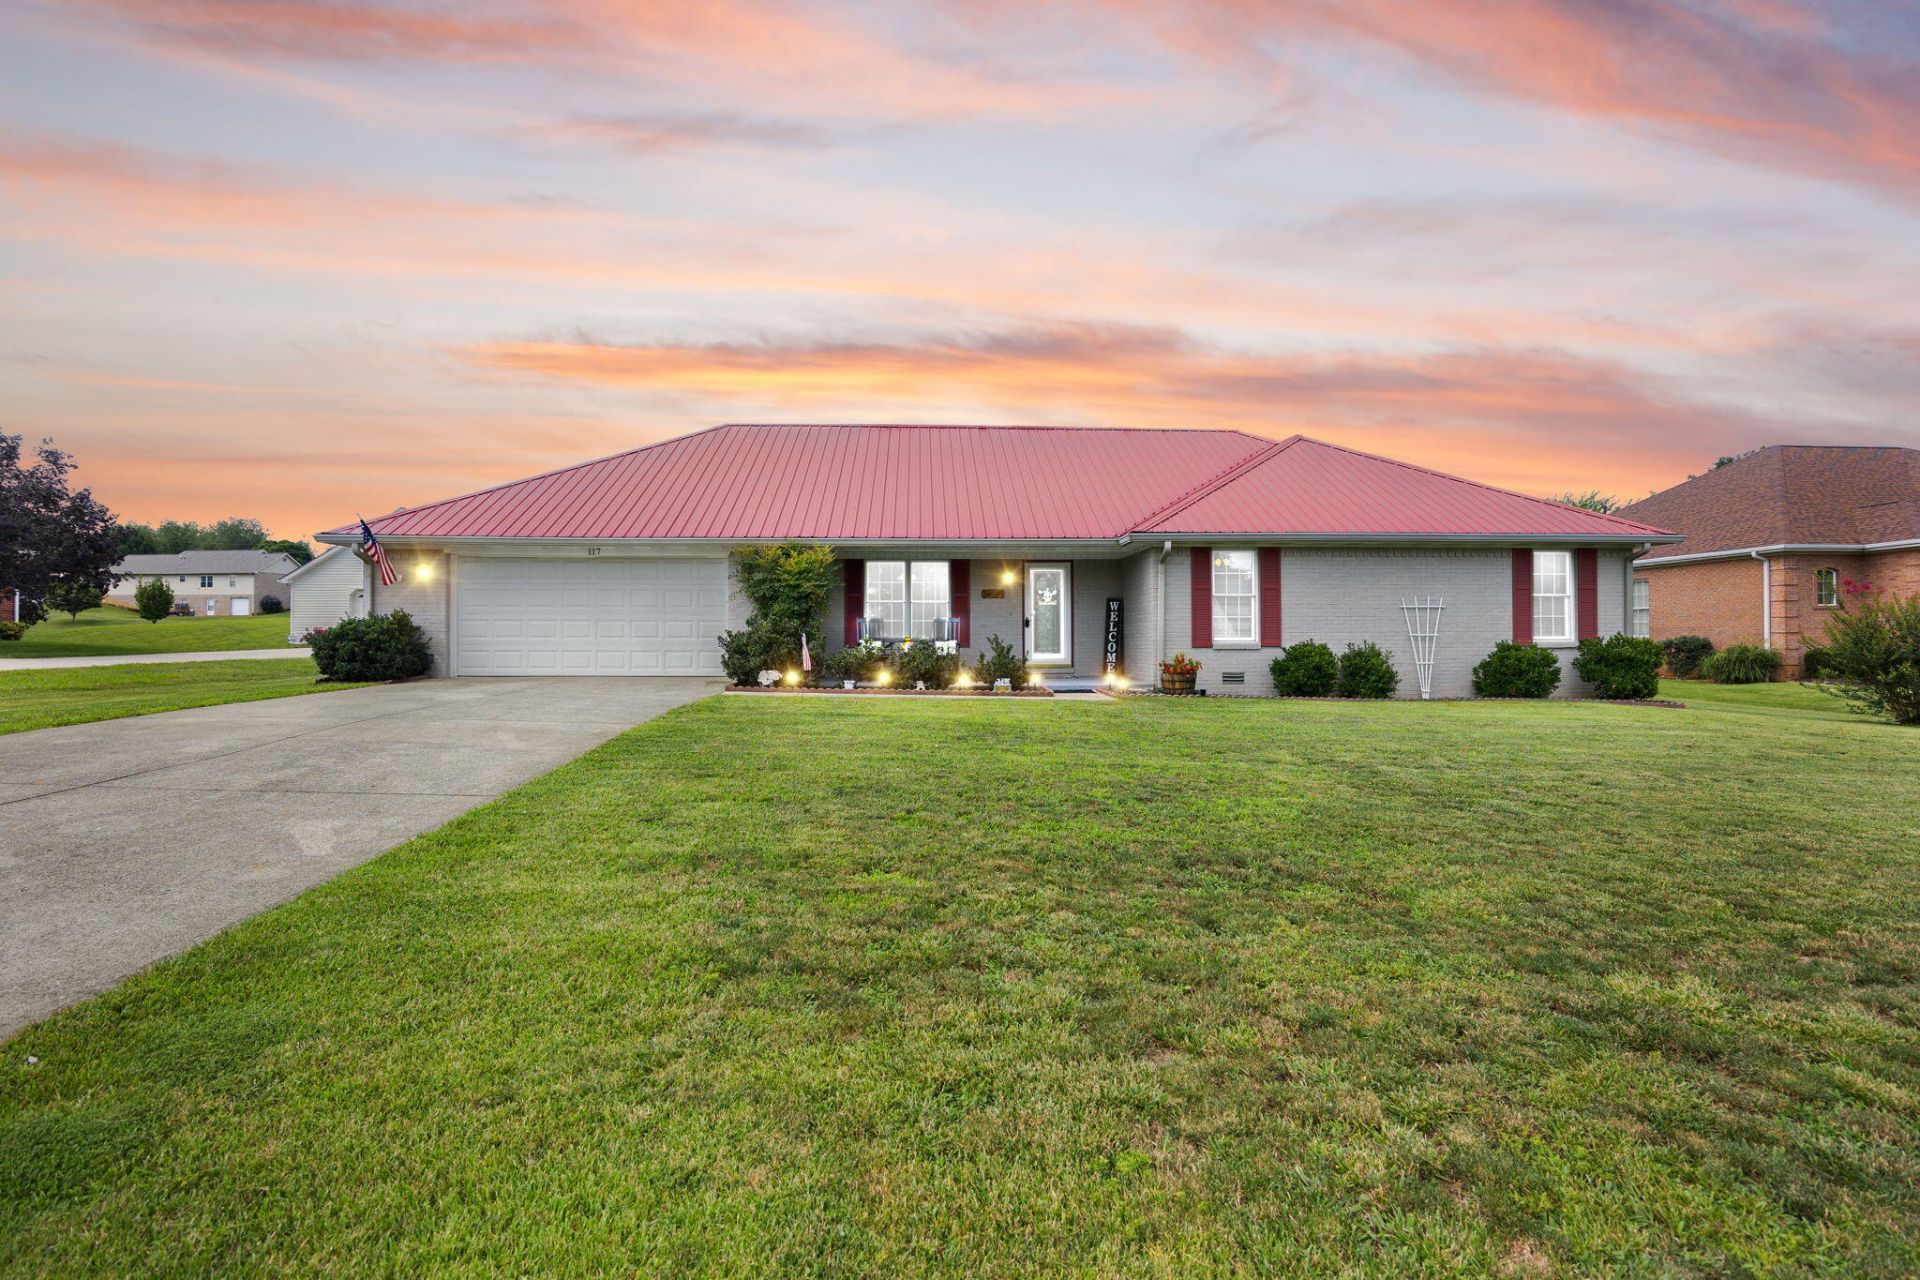
Welcome to this beautifully maintained 3-bedroom, 2-bath brick ranch home featuring cathedral ceilings in the family room and great room, hardwood flooring throughout, and new carpeting in two bedrooms. The large eat-in kitchen boasts custom oak cabinets, stone countertops, an island, and stainless-steel appliances. A separate dining room offers the flexibility to serve as a home office. The great room/Florida room is filled with natural light and features a stunning stone gas fireplace and a separate heating/cooling system for year-round use. The Main Bedroom offers a walk-in closet, tray ceiling, and an updated main bath. The 2-car garage is oversized and extra-deep on one side for more storage. The backyard is perfect for entertaining, with fencing installed in 2024, an above-ground pool added in 2026, and an oversized shed for pool toys and lawn equipment. Additional updates include a metal roof (2017), HVAC (2020), hot water heater (2019), and an updated primary bath. This is truly a must-see home in a well-maintained neighborhood, just minutes from boat launches, marinas, and town.
Listed By
Agency Name: Lake Homes Realty
Shown By
Agent Name: Tim Smith
Agent Phone: (606) 682-0320
Agency Title: SALLIE DAVIDSON, REALTORS

Estimated Payment
$ 1,262.31 per month $1,167.52 Principal & Interest $0.00 Property Tax (data not provided by mls) $94.79 Homeowner's Insurance



117 Greenside Drive | MLS# 26015893
This single family home located at 117 Greenside Drive, Somerset, KY 42501 is currently listed for sale with an asking price of $325,000. This property was built in 1994 and has 3 bedrooms and 2 full baths with 2000 sq. ft. Greenside Drive is located in the Mountain View subdivision within the Pulaski County - 45 school district. Search Mountain View real estate on tsmith.salliedavidson.com today.