
Sign up to get new listings emailed daily! SIGN UP LOG IN

415 Swan Court, Perry Park, KY 40363

$219,900
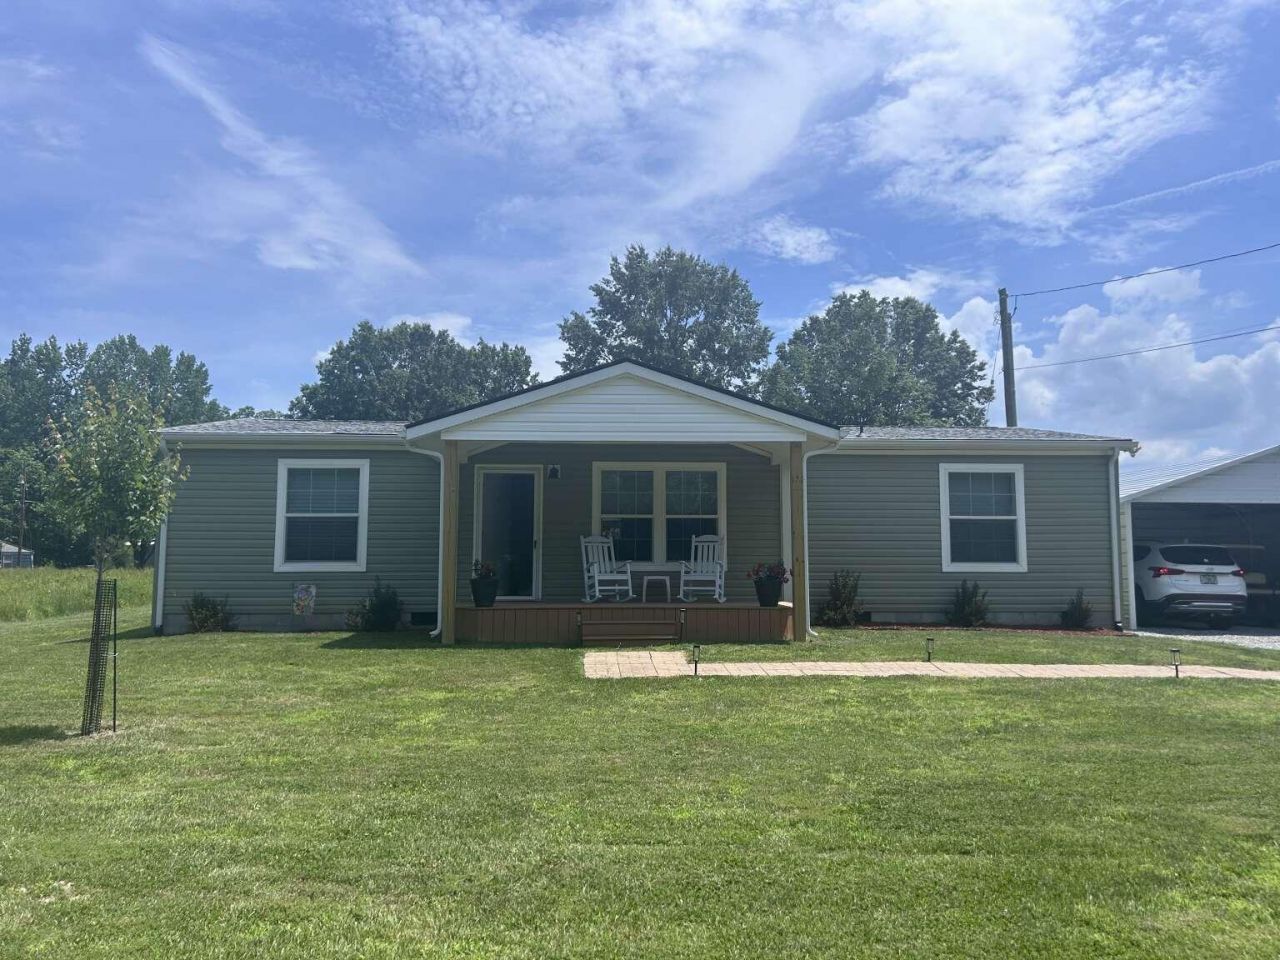
  • 415 Swan Court, Perry Park, KY 40363 Main Photo

18 Total Photos [Click to View All]

Active
BEDS3 BATHS2 full SQUARE FEET1,340 MLS#26013537
STATUS PROPERTY TYPEResidential - Single Family SUBDIVISIONPerry Park Resort SCHOOLOwen County - 15

Property Description

MOTIVATED SELLTER 2023 3BR/2BA manufactured home on a 0.45-acre level lot in Perry Park Golf Resort. Home features an open concept living area, large kitchen island, stainless steel appliances, electric fireplace, crown molding, and recessed lighting throughout. Ceiling fans in living room and primary bedroom. Spacious primary suite includes a walk in closet and ensuite bath with dual vanities, oversized soaker tub, and large walk in shower. Exterior highlights include covered front porch, covered back deck, new architectural style roof (2026), two vehicle carport (2025), and storage shed. Located on a quiet street within the resort community.

415 Swan Court | MLS# 26013537

This single family home located at 415 Swan Court, Perry Park, KY 40363 is currently listed for sale with an asking price of $219,900. This property has 3 bedrooms and 2 full baths with 1340 sq. ft. Swan Court is located in the Perry Park Resort subdivision within the Owen County - 15 school district. Search Perry Park Resort real estate on tsmith.salliedavidson.com today.

Property Features

Property Type: Residential - Single Family
Cooling: Ceiling Fan(s), Heat Pump
Fireplaces: 1
Fuel Type: Electric
Heating: Electric, Forced Air
Home Style: Ranch
Lot Size: 0.45 Acres
Roof Type: Dimensional Style, Shingle
Stories: 1.0

Amenities

Primary First Floor
Walk-In Closet(s)
Ceiling Fan(s)
Soaking Tub
Fire Pit

Feature Descriptions

Appliance Features: Dryer, Dishwasher, Microwave, Refrigerator, Washer, Oven, Range, Self Cleaning Oven, Vented Exhaust Fan
Body of Water: Kentucky River
Community Features: Park
Days on Site: 35
Exterior: Vinyl Siding
Fireplace Features: Blower Fan, Electric, Living Room
Flooring: Carpet, Vinyl
HOA: Yes
Laundry: Main Level
Laundry Features: Main Level
Lot Dimensions: 0.450 acre(s)
Lot Features: Landscaped, Few Trees
Parcel #: 011-20-02-047.00
Parking Notes: Detached Garage, Driveway, Off Street
Rooms Total: 4
Structures: Shed(s)
Structure Type: Manufactured House
Utilities: Cable Available, Electricity Available, Phone Available, Water Connected
Window Features: Window Treatments, Blinds, Screens

Local Schools

High School: Owen Co
Middle School: Owen Co
Elementary School: Owen Co
School District: Owen County - 15

Listed By / Shown By

Listed By

Agency Name: DIY Flat Fee.com

Shown By

Agent Name: Tim Smith
Agent Phone: (606) 682-0320
Agency Title: SALLIE DAVIDSON, REALTORS

IDX logo

Estimate Your Payment

Estimated Payment

$ 854.10 per month $789.96 Principal & Interest $0.00 Property Tax (data not provided by mls) $64.14 Homeowner's Insurance


Change Payment Information

%
years/fixed
yearly
yearly (est.)
(Payments are an estimate and may vary by lender)