
Sign up to get new listings emailed daily! SIGN UP LOG IN

912 Hunter Trail, Mount Sterling, KY 40353

$410,000
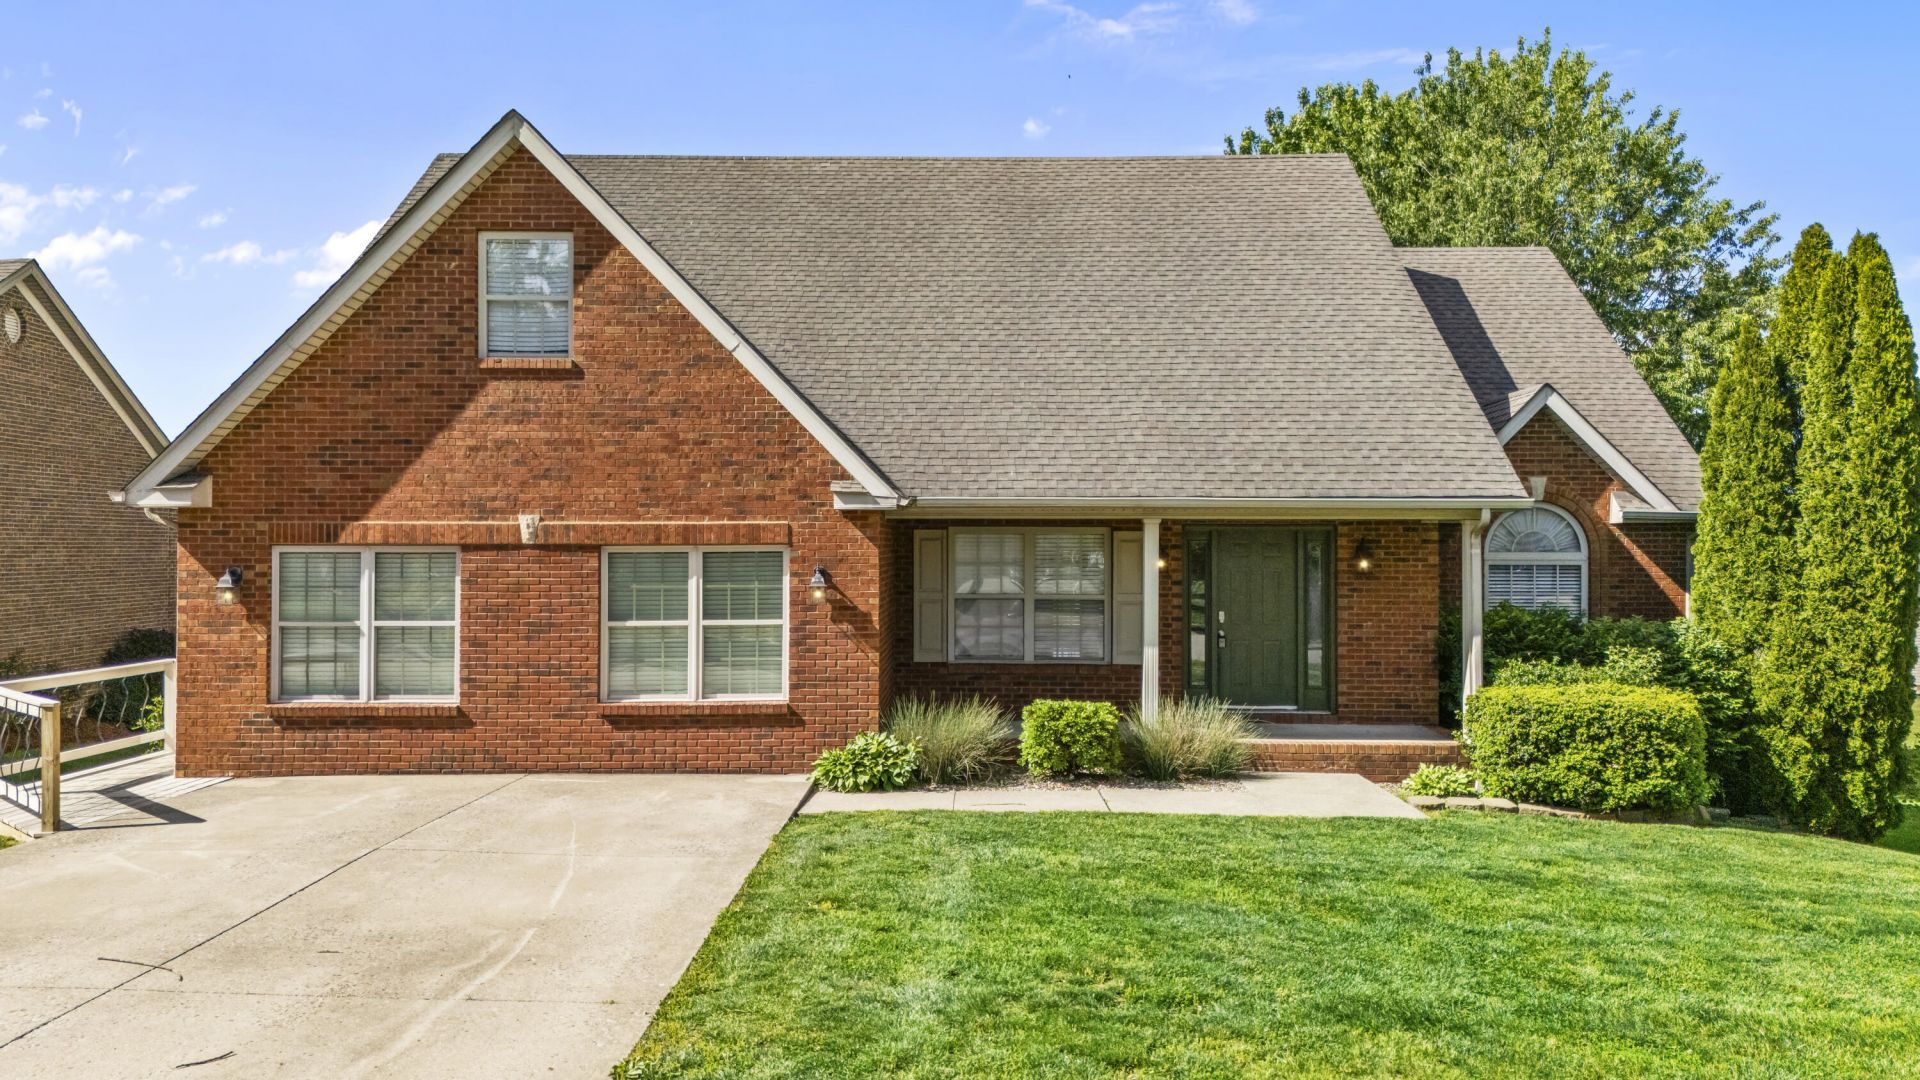
  • 912 Hunter Trail, Mount Sterling, KY 40353 Main Photo

41 Total Photos [Click to View All]

New to the Market Active
BEDS4 BATHS3 full SQUARE FEET3,315 MLS#26011572
STATUS PROPERTY TYPEResidential - Single Family SUBDIVISIONSilver Creek SCHOOLMontgomery County - 18

Property Description

Space, versatility, and endless possibilities await in this impressive 5-bedroom home located in the desirable Silver Creek Subdivision in Mt. Sterling, KY! Featuring two kitchens, this home offers flexibility for entertaining, multi-generational living, or creating the perfect gathering space. The upstairs primary suite provides a private retreat, while the large den/family room offers plenty of space for relaxing, hosting guests, or making memories with family and friends. Step outside and enjoy your own backyard oasis with an in-ground pool, perfect for summer fun and entertaining. With generous living space in a sought-after neighborhood, this home combines comfort, function, and lifestyle all in one package!

912 Hunter Trail | MLS# 26011572

This single family home located at 912 Hunter Trail, Mount Sterling, KY 40353 is currently listed for sale with an asking price of $410,000. This property was built in 2005 and has 4 bedrooms and 3 full baths with 3315 sq. ft. Hunter Trail is located in the Silver Creek subdivision within the Montgomery County - 18 school district. Search Silver Creek real estate on tsmith.salliedavidson.com today.

Property Features

Property Type: Residential - Single Family
Basement: Yes
Cooling: Electric, Heat Pump
Fireplaces: 1
Fuel Type: Electric
Heating: Electric, Heat Pump
Home Style: Ranch
Lot Size: 0.36 Acres
Roof Type: Dimensional Style
Stories: 1.0
Year Built: 2005

Amenities

Breakfast Bar
Eat-in Kitchen
Primary First Floor
Walk-In Closet(s)
Ceiling Fan(s)

Feature Descriptions

Appliance Features: Dishwasher
Attic: Finished
Basement Features: Finished, Full, Walk-Out Access
Days on Site: 5
Exterior: Brick Veneer, Vinyl Siding
Fireplace Features: Family Room, Insert
Flooring: Carpet, Hardwood, Laminate, Tile
HOA: Yes
HOA Fee Includes: Maintenance Grounds
Lot Dimensions: 0.360 acre(s)
Parcel #: 023-10-00-037.00
Parking Notes: Driveway
Pool Features: In Ground
Rooms Total: 13
Structure Type: House
Swimming Pool: Yes
Utilities: Electricity Connected, Sewer Connected, Water Connected
Window Features: Insulated Windows, Blinds, Screens

Local Schools

High School: Montgomery Co
Middle School: McNabb
Elementary School: Northview
School District: Montgomery County - 18

Listed By / Shown By

Listed By

Agency Name: Dream Maker Realty, LLC

Shown By

Agent Name: Tim Smith
Agent Phone: (606) 682-0320
Agency Title: SALLIE DAVIDSON, REALTORS

IDX logo

Estimate Your Payment

Estimated Payment

$ 1,592.45 per month $1,472.87 Principal & Interest $0.00 Property Tax (data not provided by mls) $119.58 Homeowner's Insurance


Change Payment Information

%
years/fixed
yearly
yearly (est.)
(Payments are an estimate and may vary by lender)