
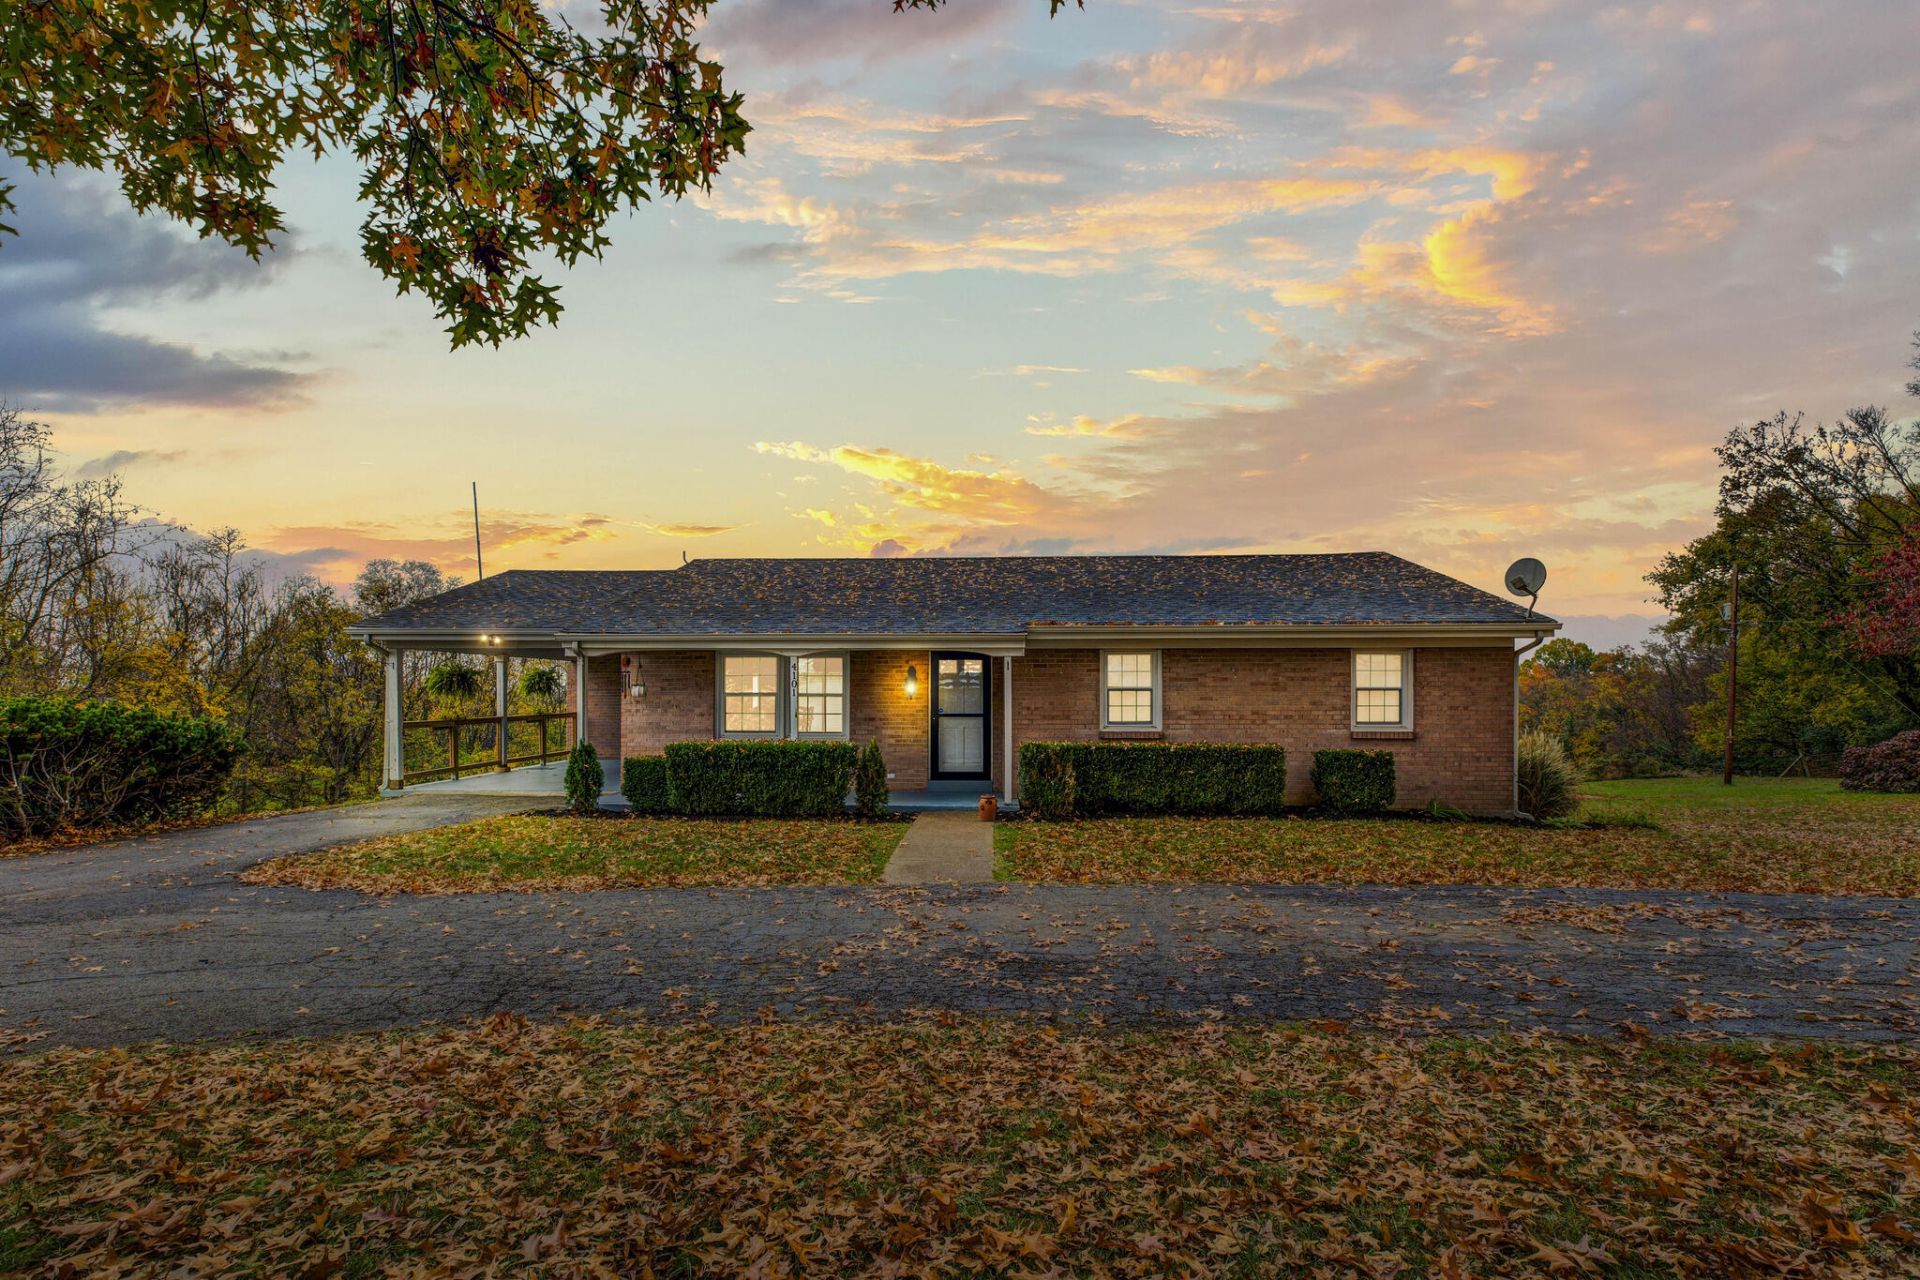
Welcome to peaceful country living with beautiful views and room to enjoy the outdoors! Situated on 2.94 acres, this charming brick ranch offers 3 bedrooms, 1.5 bathrooms, and 1,772 square feet of comfortable living space. Step inside to discover a warm and inviting home featuring fresh paint throughout, new carpet, beautiful hardwood flooring, and many additional updates! The spacious living room provides the perfect place to relax, while the kitchen offers abundant cabinetry, generous counter space, and an adjoining dining area ideal for everyday meals and gatherings. The home also features a basement offering plenty of additional storage and versatile space. Step outside onto the large back deck, perfect for entertaining, grilling, or simply relaxing while taking in the gorgeous countryside views. The expansive 2.94-acre property offers a beautiful setting with mature trees, open green space, and plenty of room to enjoy nature. With its inviting layout, recent updates, and picturesque surroundings, this property offers the perfect blend of comfort, space, and country charm. Don't miss your opportunity to make this beautiful property your own!
Listed By
Agency Name: The Agency
Shown By
Agent Name: Tim Smith
Agent Phone: (606) 682-0320
Agency Title: SALLIE DAVIDSON, REALTORS

Estimated Payment
$ 1,239.00 per month $1,145.96 Principal & Interest $0.00 Property Tax (data not provided by mls) $93.04 Homeowner's Insurance



4101 Owingsville Road | MLS# 26030324
This single family home located at 4101 Owingsville Road, Mount Sterling, KY 40353 is currently listed for sale with an asking price of $319,000. This property was built in 1984 and has 4 bedrooms and 1 full and 1 partial baths with 1772 sq. ft. Owingsville Road is located in the Rural subdivision within the Montgomery County - 18 school district. Search Rural real estate on tsmith.salliedavidson.com today.