
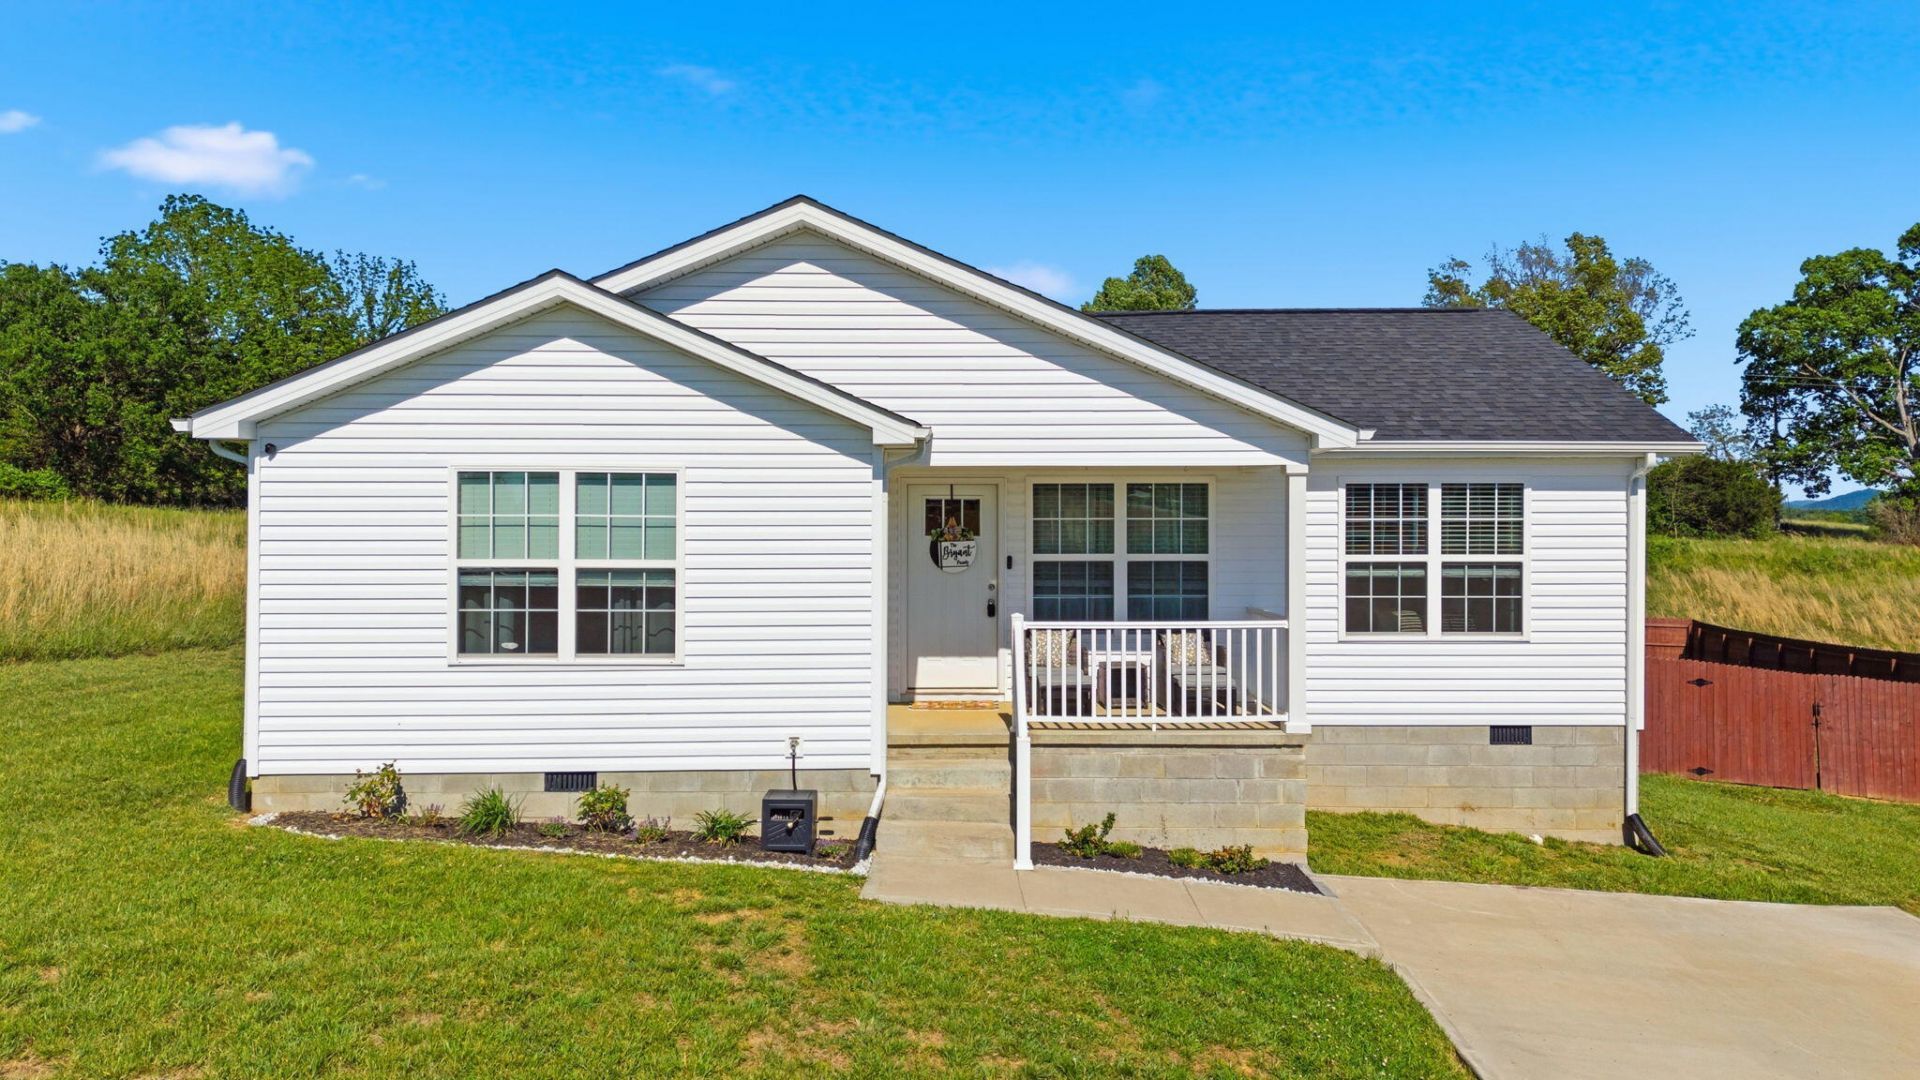
Welcome home to 124 Mallard Dr. -- a beautifully maintained single-level home offering approximately 1,255 square feet of comfortable living space with 3 bedrooms and 2 full bathrooms. This charming property features laminate flooring, blinds throughout, attic access, and an inviting open layout designed for everyday living. The kitchen comes fully equipped with a stove, refrigerator, microwave, and dishwasher, while the laundry area includes washer and electric dryer hookups. Outside, enjoy a spacious 0.33-acre lot complete with a new fenced-in yard, covered front porch, and rear deck perfect for relaxing or entertaining. Additional highlights include durable vinyl siding, insulated windows, block foundation, shingle roof, central air conditioning, electric heat, and access to public water and sewer utilities -- making this move-in-ready home an excellent opportunity in a desirable Mt. Sterling location.
Listed By
Agency Name: Keller Williams Legacy Group
Shown By
Agent Name: Tim Smith
Agent Phone: (606) 682-0320
Agency Title: SALLIE DAVIDSON, REALTORS

Estimated Payment
$ 963.24 per month $890.90 Principal & Interest $0.00 Property Tax (data not provided by mls) $72.33 Homeowner's Insurance



124 Mallard Drive | MLS# 26010810
This single family home located at 124 Mallard Drive, Mount Sterling, KY 40353 is currently listed for sale with an asking price of $248,000. This property has 3 bedrooms and 2 full baths with 1255 sq. ft. Mallard Drive is located in the Mallard Estates subdivision within the Montgomery County - 18 school district. Search Mallard Estates real estate on tsmith.salliedavidson.com today.