
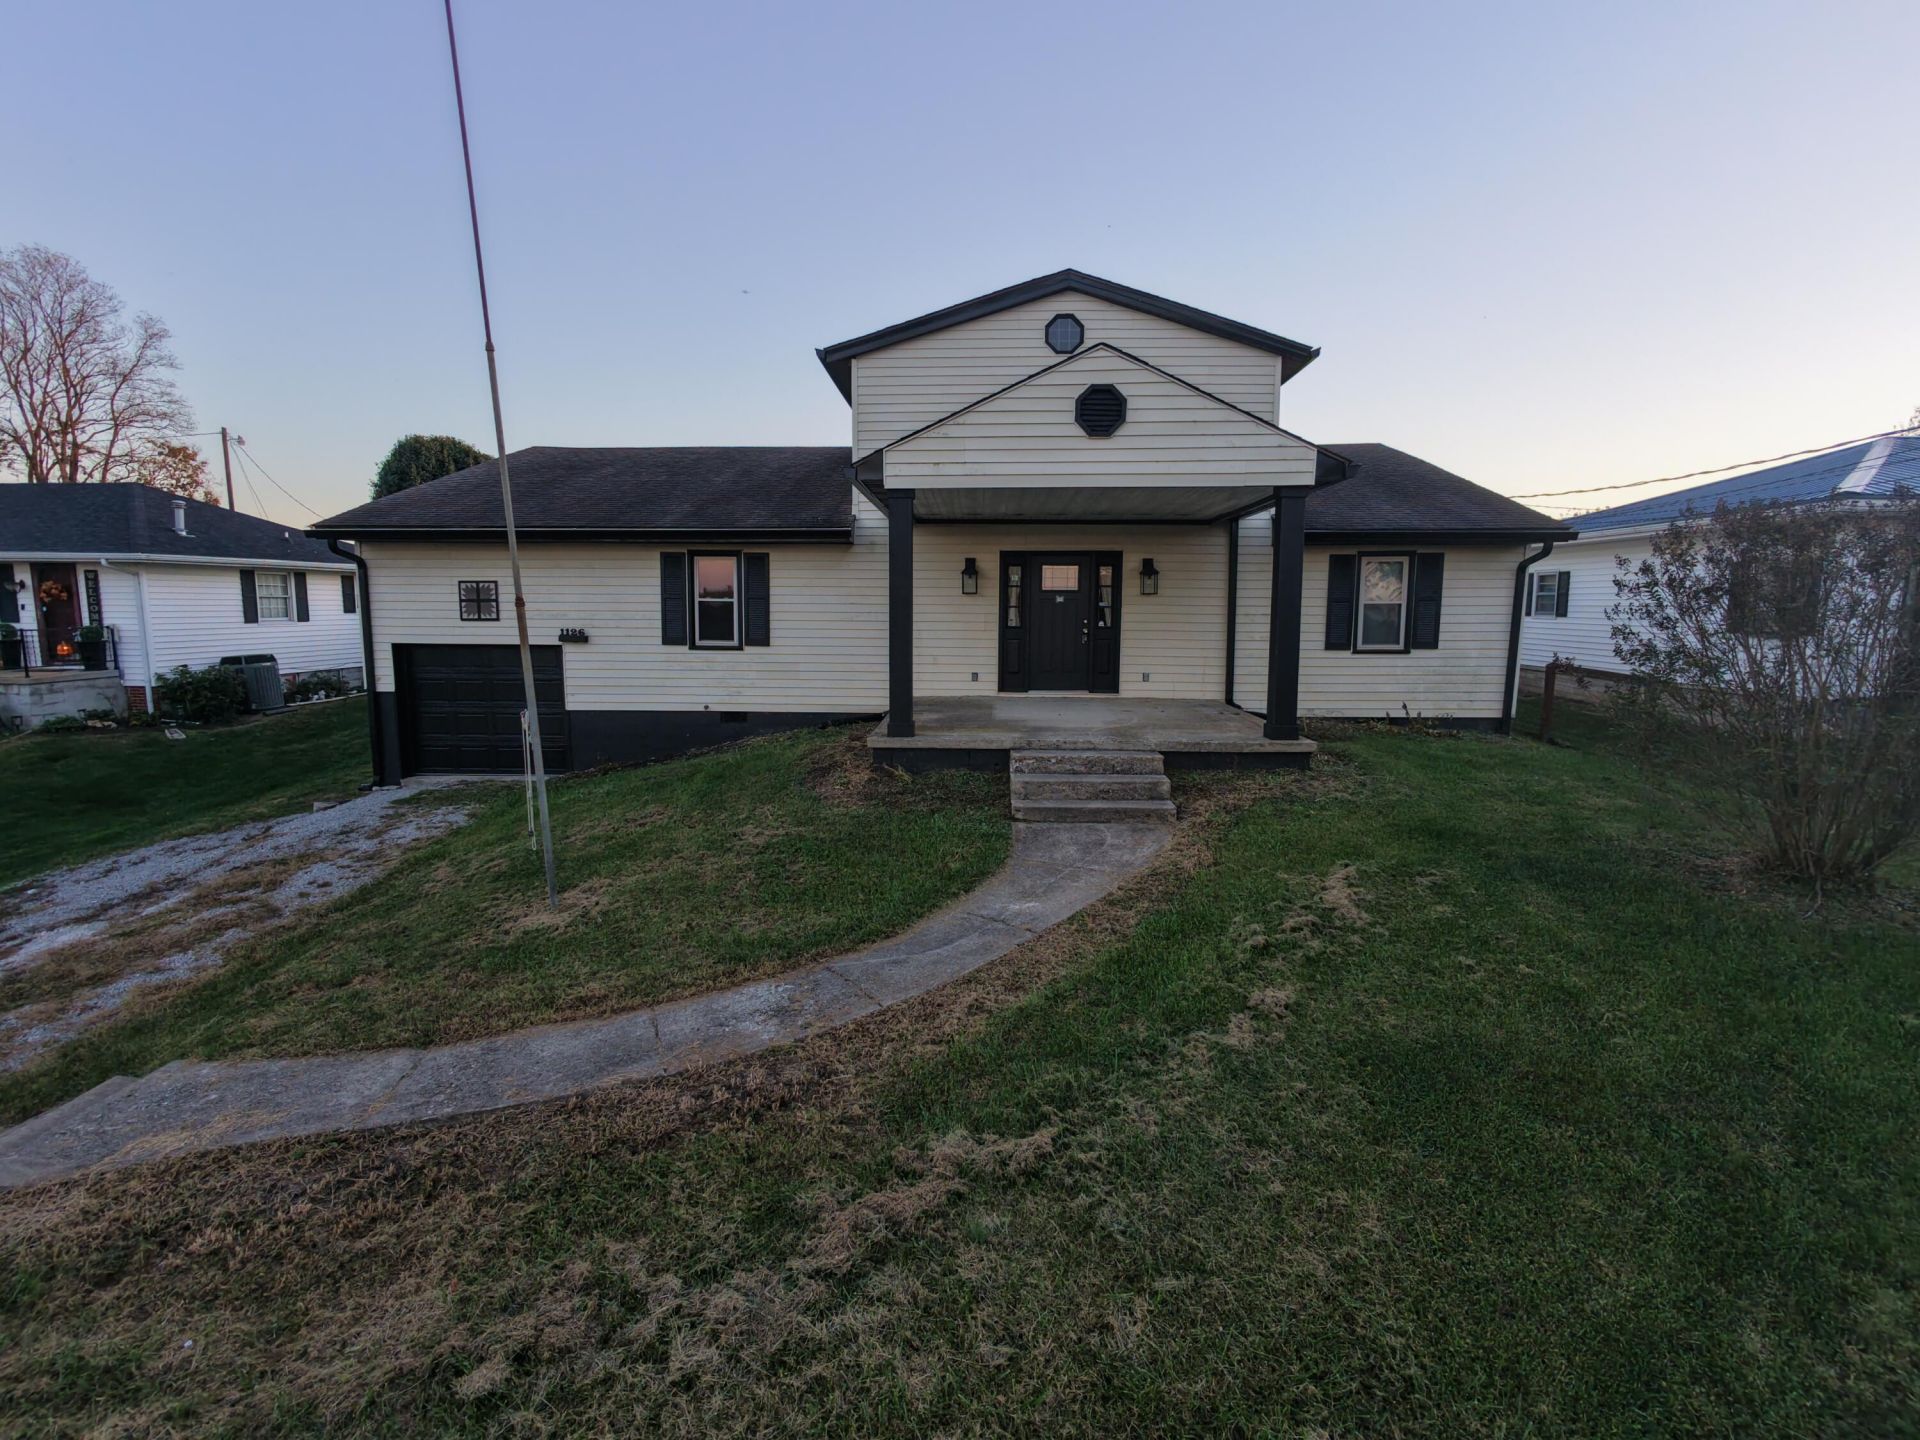
Step inside to a bright and inviting living room featuring soaring ceilings and an open-concept layout that flows seamlessly into the dining area and beautiful kitchen. With plenty of counter space, a convenient bar for additional seating, and a walk-in pantry, this kitchen offers both style and functionality! The main level features a spacious primary suite, along with a generously sized second bedroom complete with a walk-in closet. Upstairs, you'll find a third bedroom showcasing beautiful vaulted wood ceilings and its own mini-split heating and cooling system, installed in 2025. Please note, the upstairs bedroom does not have a closet. A large utility room provides plenty of space for laundry and everyday storage, while the full unfinished basement offers even more room for storage, hobbies, or future possibilities. Step outside and enjoy the covered porches, perfect for relaxing and taking in the surroundings. The fenced yard provides space for outdoor activities, while the attached one-car garage and impressive 39x20 detached garage building offer plenty of room for vehicles, equipment, a workshop, or additional storage. Conveniently located just minutes from the Judy Drive-In and a short drive to Mt. Sterling, this property offers a wonderful combination of space, comfort, and versatility. With so much to offer both inside and out, this is one you'll want to see in person!
Listed By
Agency Name: Berkshire Hathaway HomeServices Foster Realtors
Shown By
Agent Name: Tim Smith
Agent Phone: (606) 682-0320
Agency Title: SALLIE DAVIDSON, REALTORS

Estimated Payment
$ 1,087.53 per month $1,005.86 Principal & Interest $0.00 Property Tax (data not provided by mls) $81.67 Homeowner's Insurance



1126 Bunker Hill Road | MLS# 26030106
This single family home located at 1126 Bunker Hill Road, Mount Sterling, KY 40353 is currently listed for sale with an asking price of $280,000. This property has 3 bedrooms and 2 full baths with 2185 sq. ft. Bunker Hill Road is located in the Rural subdivision within the Montgomery County - 18 school district. Search Rural real estate on tsmith.salliedavidson.com today.