
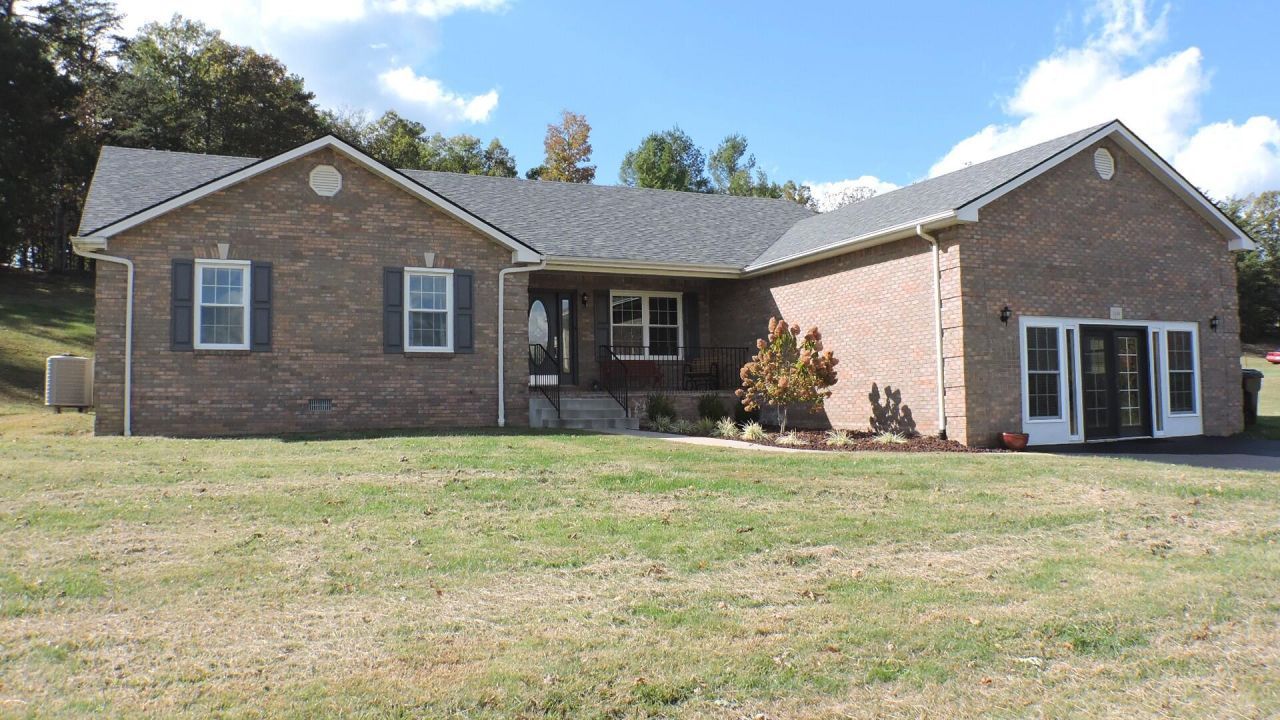
Wow! Welcome Home to this Immaculate Brick ranch nestled on 2.34 Acres. It is a MUST see! This spacious Home is move-in ready offering Large Great Room that opens to the Dining Room, Chef's Kitchen bursting with oak wood Cabinets, appliances and oversized Island. Family Room/Bonus Room that has been recently completed has lots of possibilities, Oversized Enclosed Sunroom, 3 large Bedrooms, master suite has jacuzzi tub, walk in shower and walk-in closet. 2 Full Bathrooms, utility room, Newly added Back Deck to enjoy the beauty of the Countryside and Nature. Many new added features such as: New roof, windows, entrance doors, porch railing, new back deck, landscaping, sidewalk, kitchen countertops,/faucets/hardware and dishwasher. Ready for you and your family to move right-in. Enjoy Country living at its best, quiet, peaceful, scenic Home just waiting........ Come take a look! Owner relocating.
Listed By
Agency Name: Murphy Realty Group
Shown By
Agent Name: Tim Smith
Agent Phone: (606) 682-0320
Agency Title: SALLIE DAVIDSON, REALTORS

Estimated Payment
$ 1,281.34 per month $1,185.12 Principal & Interest $0.00 Property Tax (data not provided by mls) $96.22 Homeowner's Insurance



110 Fay Street | MLS# 25504316
This single family home located at 110 Fay Street, Jeffersonville, KY 40337 is currently listed for sale with an asking price of $329,900. This property was built in 1998 and has 3 bedrooms and 2 full baths with 2678 sq. ft. Fay Street is located in the Graham subdivision within the Montgomery County - 18 school district. Search Graham real estate on tsmith.salliedavidson.com today.