
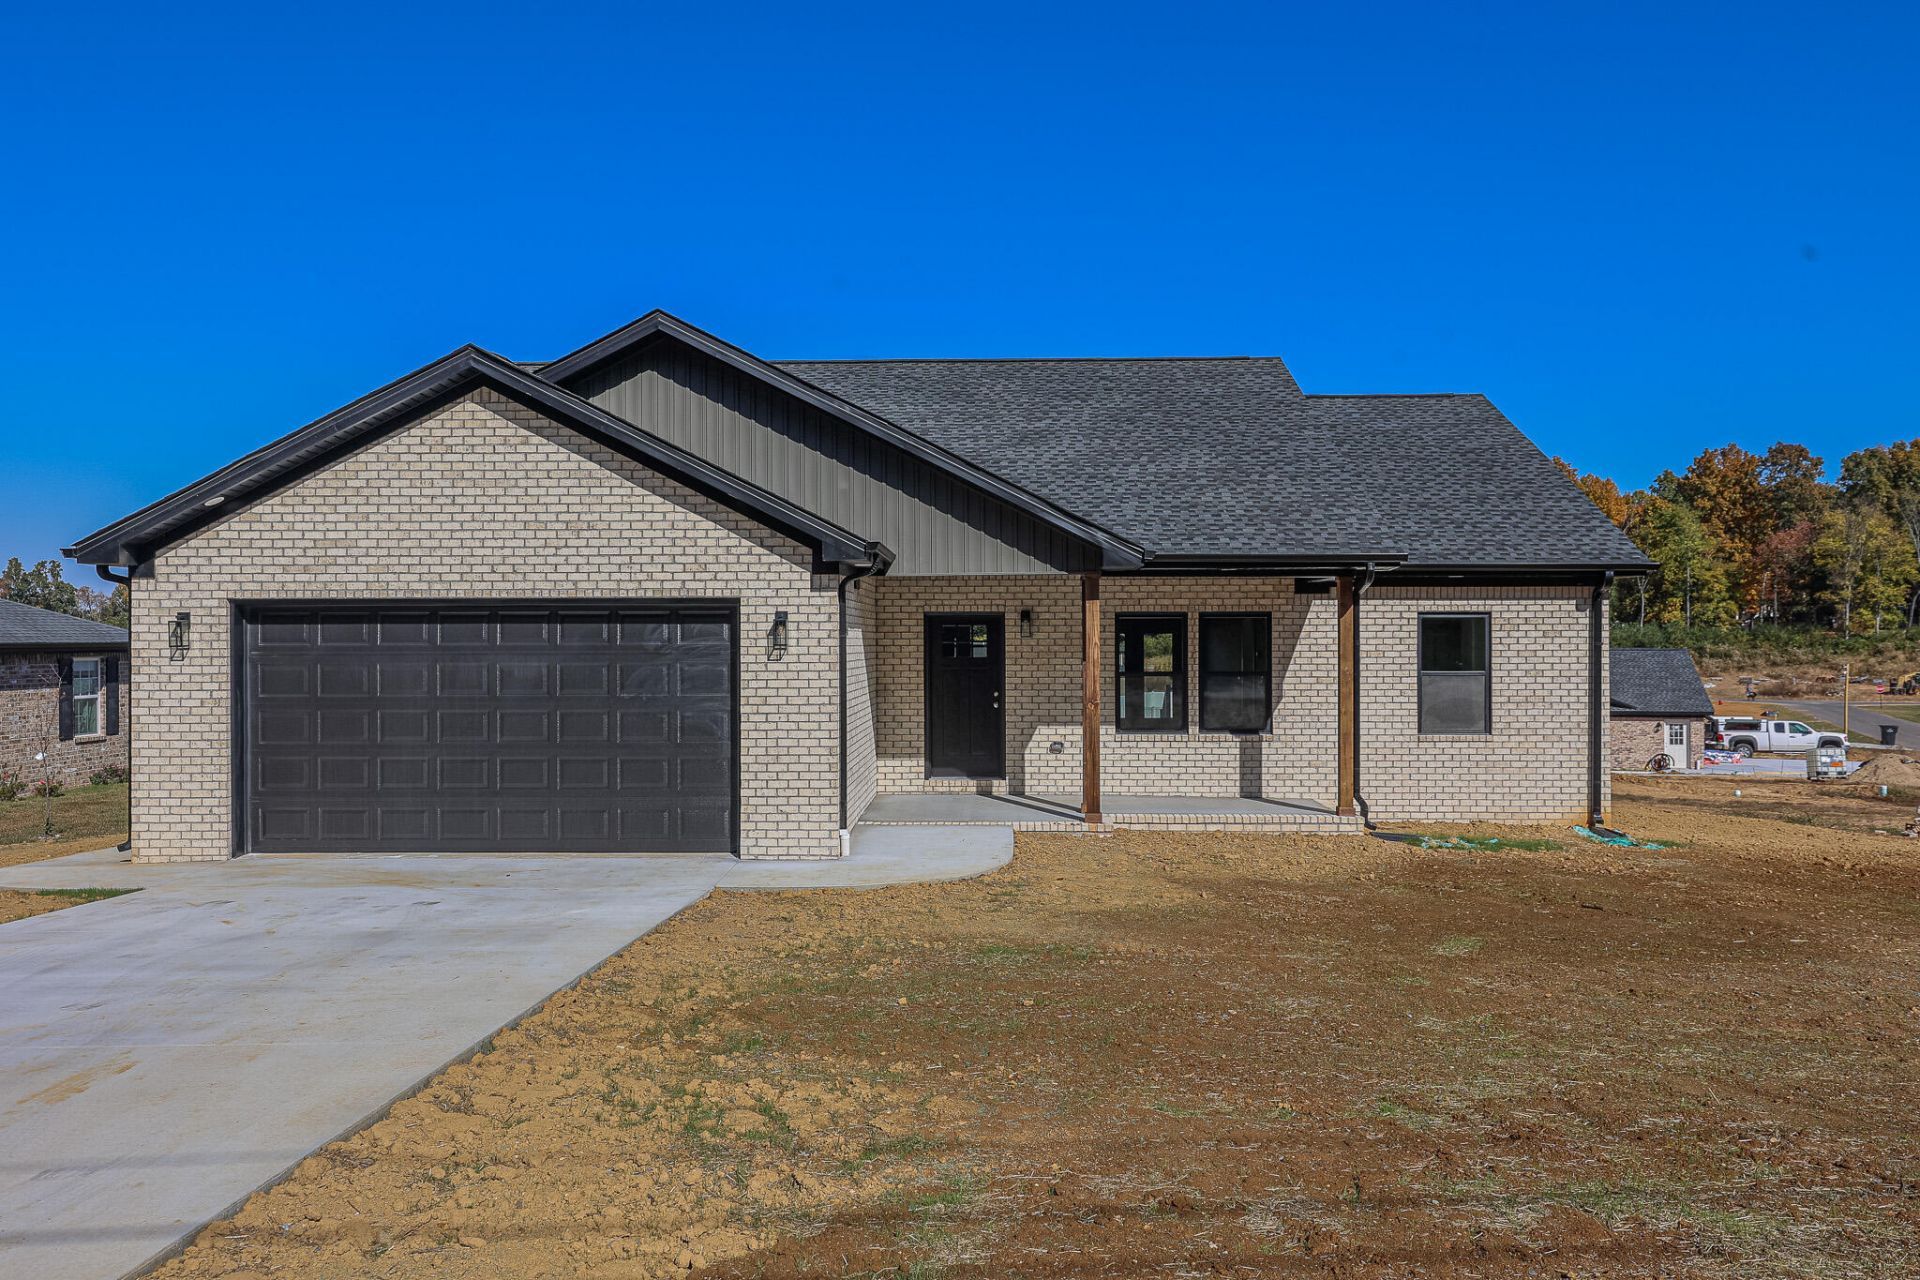
Beautiful new construction in Paducah, Kentucky! Built in 2026, this 3-bedroom, 2-bath home offers 1,548 square feet of thoughtfully designed, one-level living with modern finishes and quality upgrades throughout. The open floor plan features 9-foot ceilings, luxury vinyl flooring, and a spacious living area that flows into the kitchen and dining space. The kitchen is a standout with quartz countertops, 42-inch cabinetry, stainless steel appliances, a center island with breakfast bar seating, and stylish lighting. The primary suite offers a spacious bedroom, walk-in closet, and private bathroom with double vanities and a walk-in shower. Two additional bedrooms, a full bathroom, and a separate laundry room complete the functional layout. Outside, enjoy an oversized covered front porch, covered rear porch, and a manageable 0.26-acre lot. The oversized attached two-car garage provides additional room for parking and storage. Other notable features include a tankless gas water heater, insulated windows, and central heating and air. Located in McCracken County within the Hendron-Lone Oak Elementary, Lone Oak Middle, and McCracken County High School districts, this newly completed home combines modern design, practical features, and the convenience of single-level living. Seller is a licensed real estate agent in Kentucky.
Listed By
Agency Name: Housman Partners Real Estate
Shown By
Agent Name: Tim Smith
Agent Phone: (606) 682-0320
Agency Title: SALLIE DAVIDSON, REALTORS

Estimated Payment
$ 1,223.08 per month $1,131.23 Principal & Interest $0.00 Property Tax (data not provided by mls) $91.85 Homeowner's Insurance



647 Elmdale Road | MLS# 26030003
This single family home located at 647 Elmdale Road, Paducah, KY 42003 is currently listed for sale with an asking price of $314,900. This property has 3 bedrooms and 2 full baths with 1548 sq. ft. Elmdale Road is located in the Oakview Estates subdivision within the McCracken - 119 school district. Search Oakview Estates real estate on tsmith.salliedavidson.com today.