
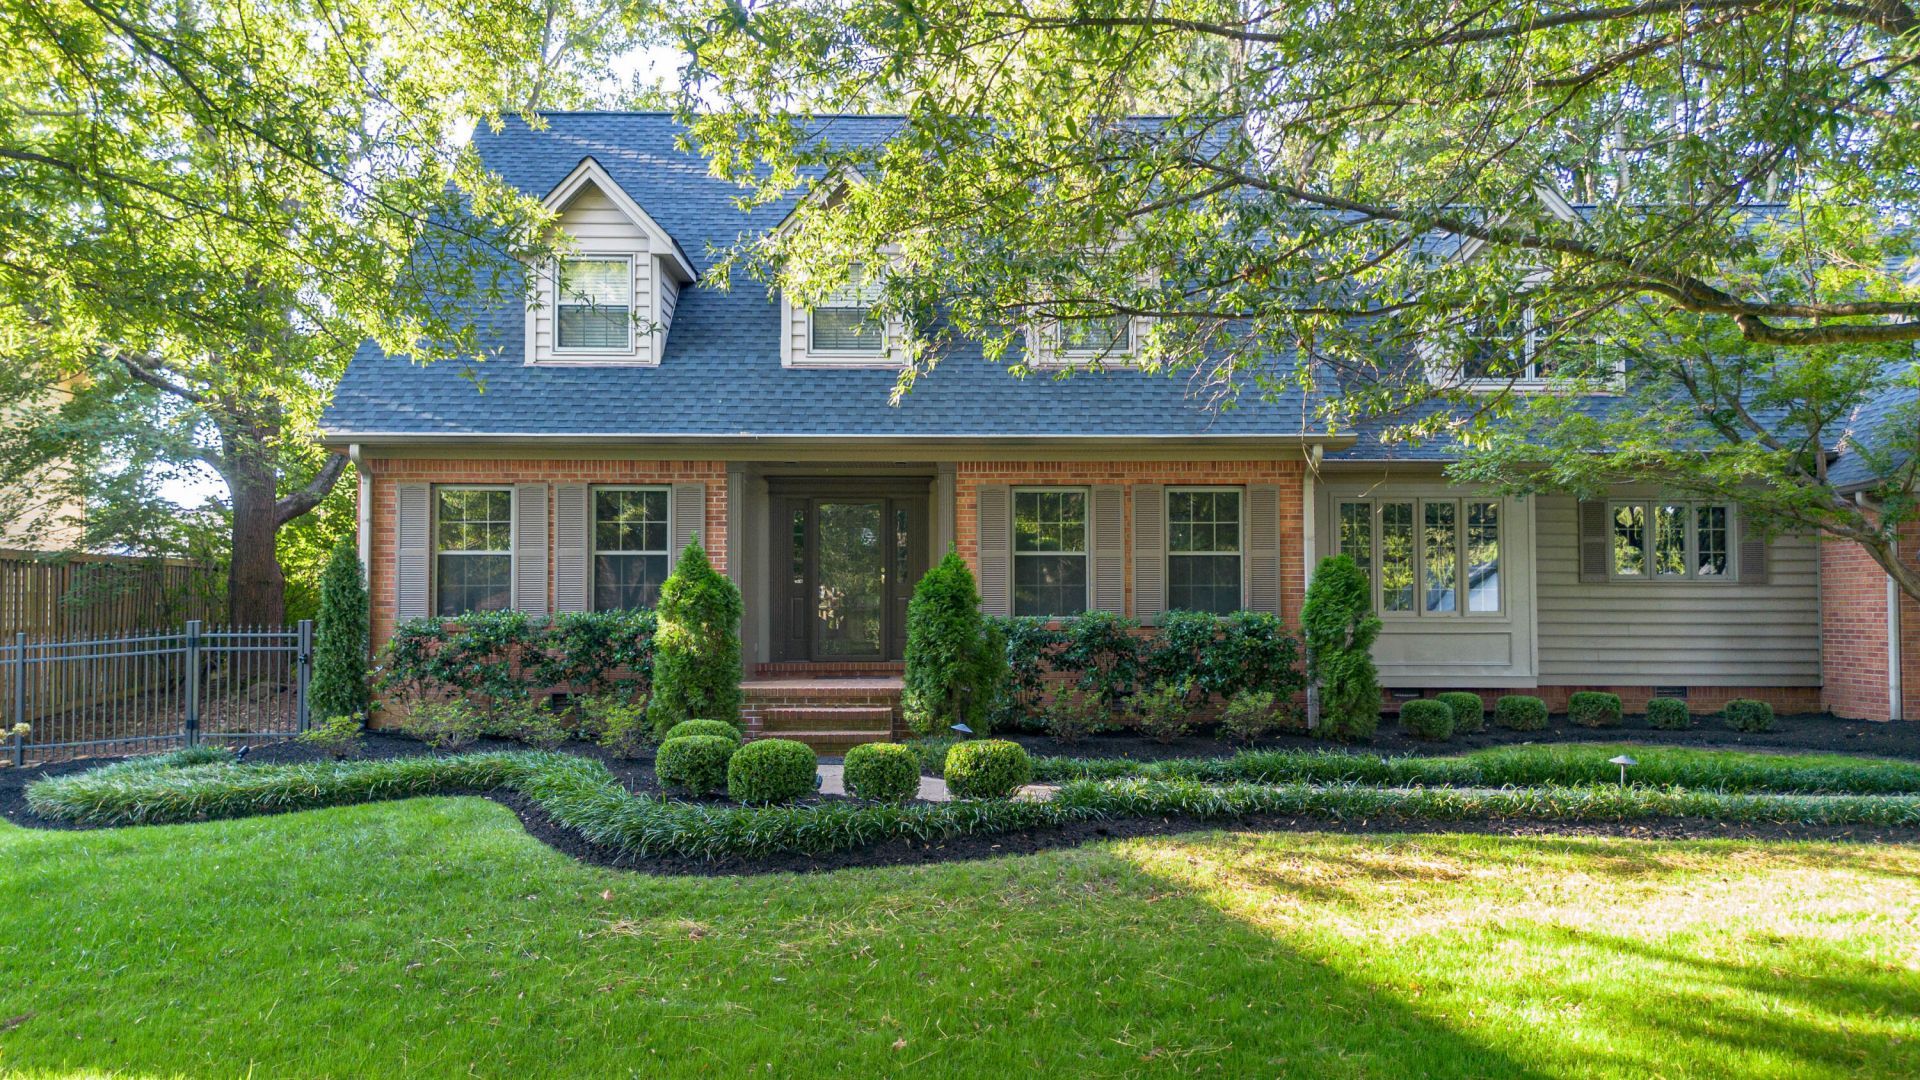
Welcome to Country Club Estates! Just a quick golf cart ride to the Country Club of Paducah, this spacious 4-bedroom, 4.5-bath home offers 3,628 square feet of living space on nearly half an acre. The fantastic floor plan offers plenty of room to spread out, with a formal living room and dining room, plus a cozy family room complete with a gas fireplace and wet bar. A main-level bedroom and full bath provide the perfect space for guests or a home office. Just off the family room, the screened-in back porch overlooks the beautifully landscaped, park-like backyard, creating a peaceful place to relax or entertain. Upstairs, you'll find a guest suite, an additional bedroom, and a spacious primary suite with its own private office that could easily be transformed into the walk-in closet of your dreams! With generous living spaces, a versatile layout, and timeless traditional charm, this home has so much to offer. Bring your own style and vision and make this beautiful property your own!
Listed By
Agency Name: Arnold Realty Group
Shown By
Agent Name: Tim Smith
Agent Phone: (606) 682-0320
Agency Title: SALLIE DAVIDSON, REALTORS

Estimated Payment
$ 2,524.23 per month $2,334.67 Principal & Interest $0.00 Property Tax (data not provided by mls) $189.55 Homeowner's Insurance



235 Troon Road | MLS# 26029664
This single family home located at 235 Troon Road, Paducah, KY 42001 is currently listed for sale with an asking price of $649,900. This property was built in 1985 and has 4 bedrooms and 4 full and 1 partial baths with 3628 sq. ft. Troon Road is located in the Country Club Estates subdivision within the McCracken - 119 school district. Search Country Club Estates real estate on tsmith.salliedavidson.com today.