
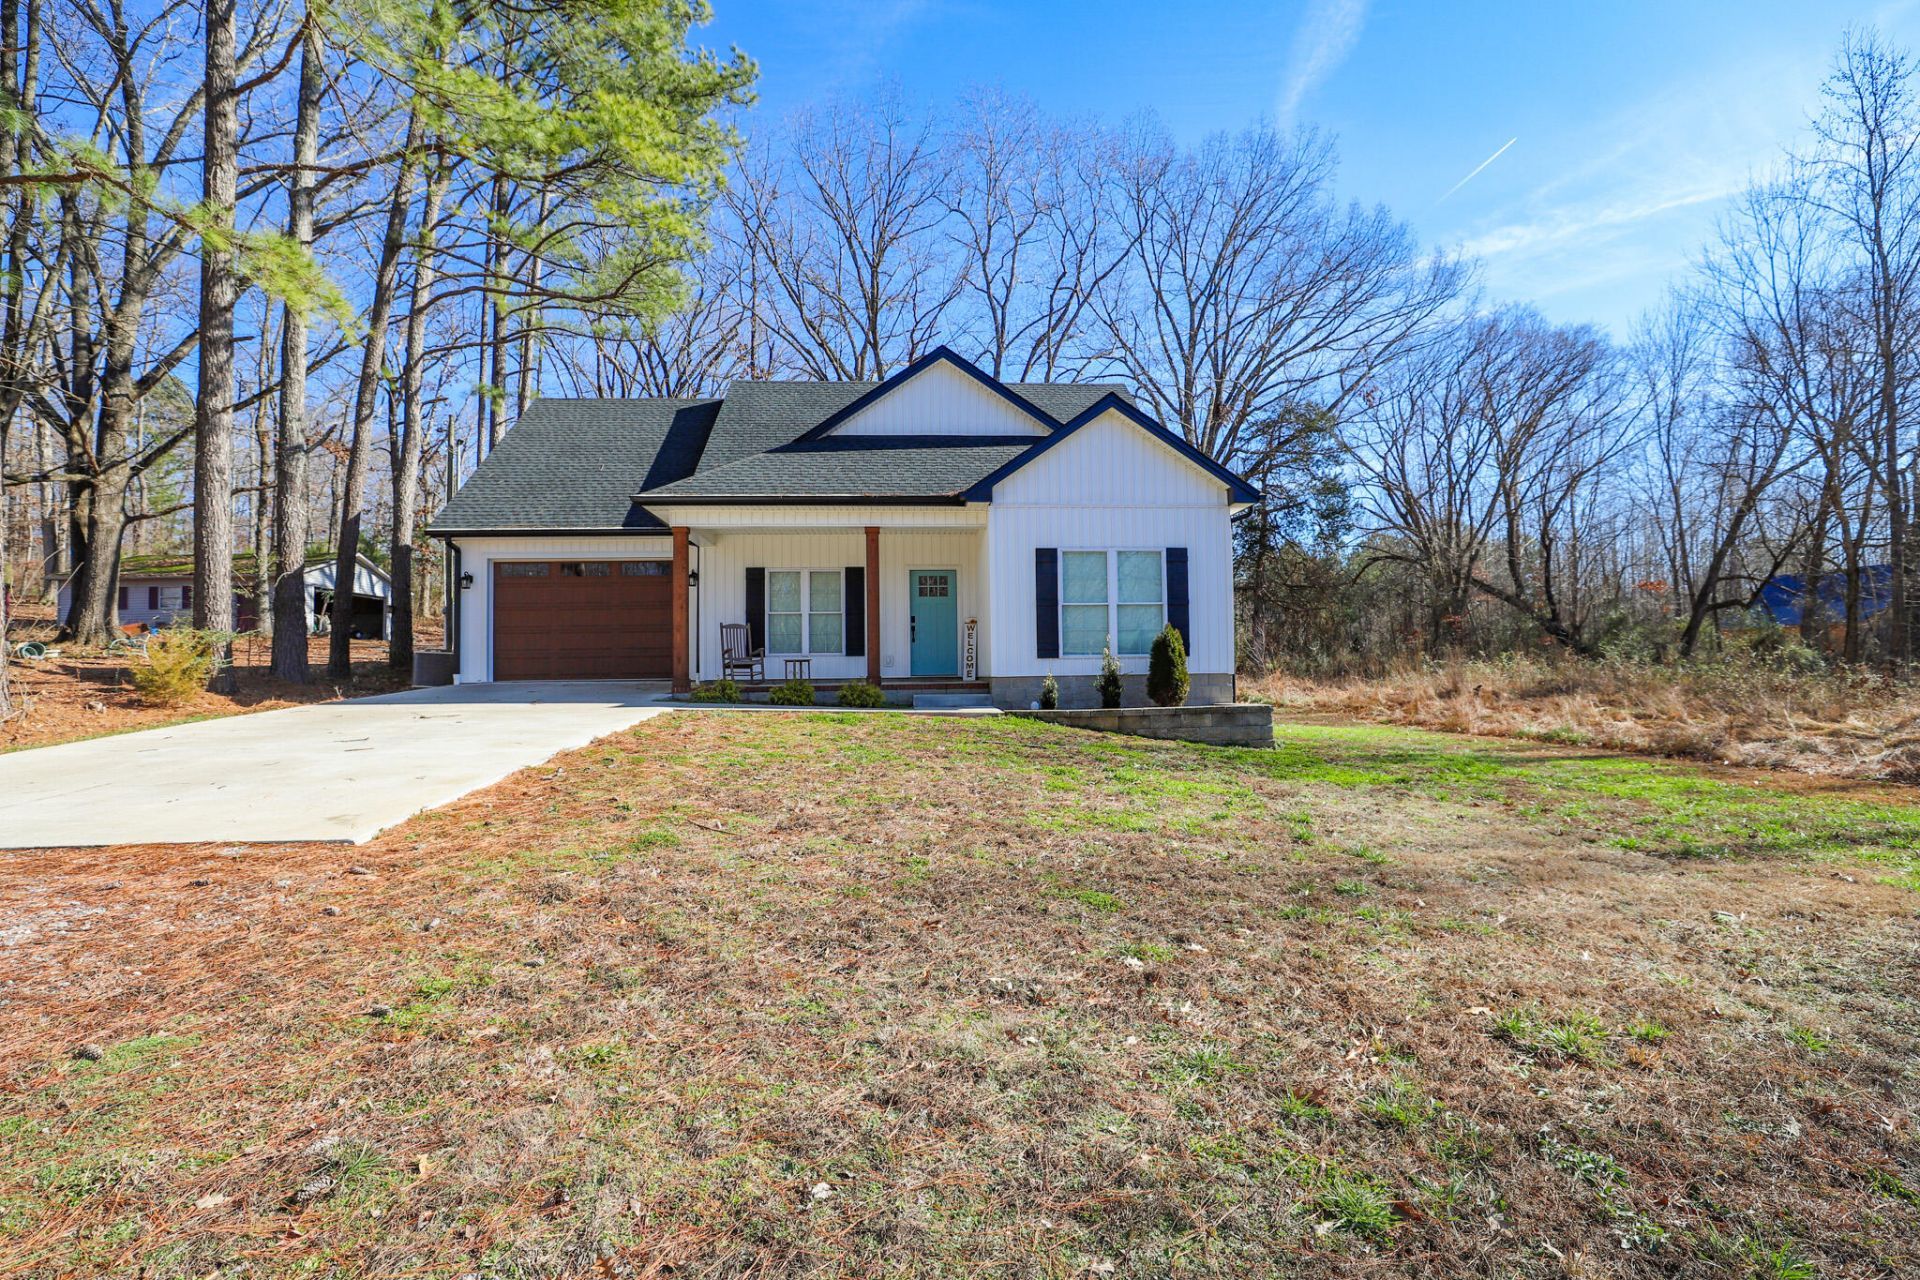
WHAT A GEM!!! Basically brand new (built in 2023) and located in a lake subdivision with all the amenities is where you'll find this 3 bedroom, 2 bathroom home that offers a functional layout with a large bonus room that provides a flexible space for a recreation room, home office or additional guest space. On the main level, you'll find the privately located master suite, a second bedroom, family room, and well-equipped kitchen. Need extra space for hosting events or having additional bunk space, you have it here!!!---the attached remarkable oversized garage features front and back garage doors and a mini-split unit provides heating and air conditioning for seasonal comfort! After a long day of playing on the water, enjoy kicking back on the covered back patio while watching family and friends play cornhole, flag football, or chase fireflies in the large backyard! This property offers a great combination of comfort, versatility, fun and the perfect place to make memories! So, bring your boat and all your lake toys and enjoy a grand time on Kentucky Lake!
Listed By
Agency Name: Housman Partners Real Estate
Shown By
Agent Name: Tim Smith
Agent Phone: (606) 682-0320
Agency Title: SALLIE DAVIDSON, REALTORS

Estimated Payment
$ 1,436.70 per month $1,328.81 Principal & Interest $0.00 Property Tax (data not provided by mls) $107.89 Homeowner's Insurance



92 Mermie Road | MLS# 26016692
This single family home located at 92 Mermie Road, Hardin, KY 42048 is currently listed for sale with an asking price of $369,900. This property has 3 bedrooms and 2 full baths with 2100 sq. ft. Mermie Road is located in the Pirates Cove subdivision within the Marshall - 115 school district. Search Pirates Cove real estate on tsmith.salliedavidson.com today.