
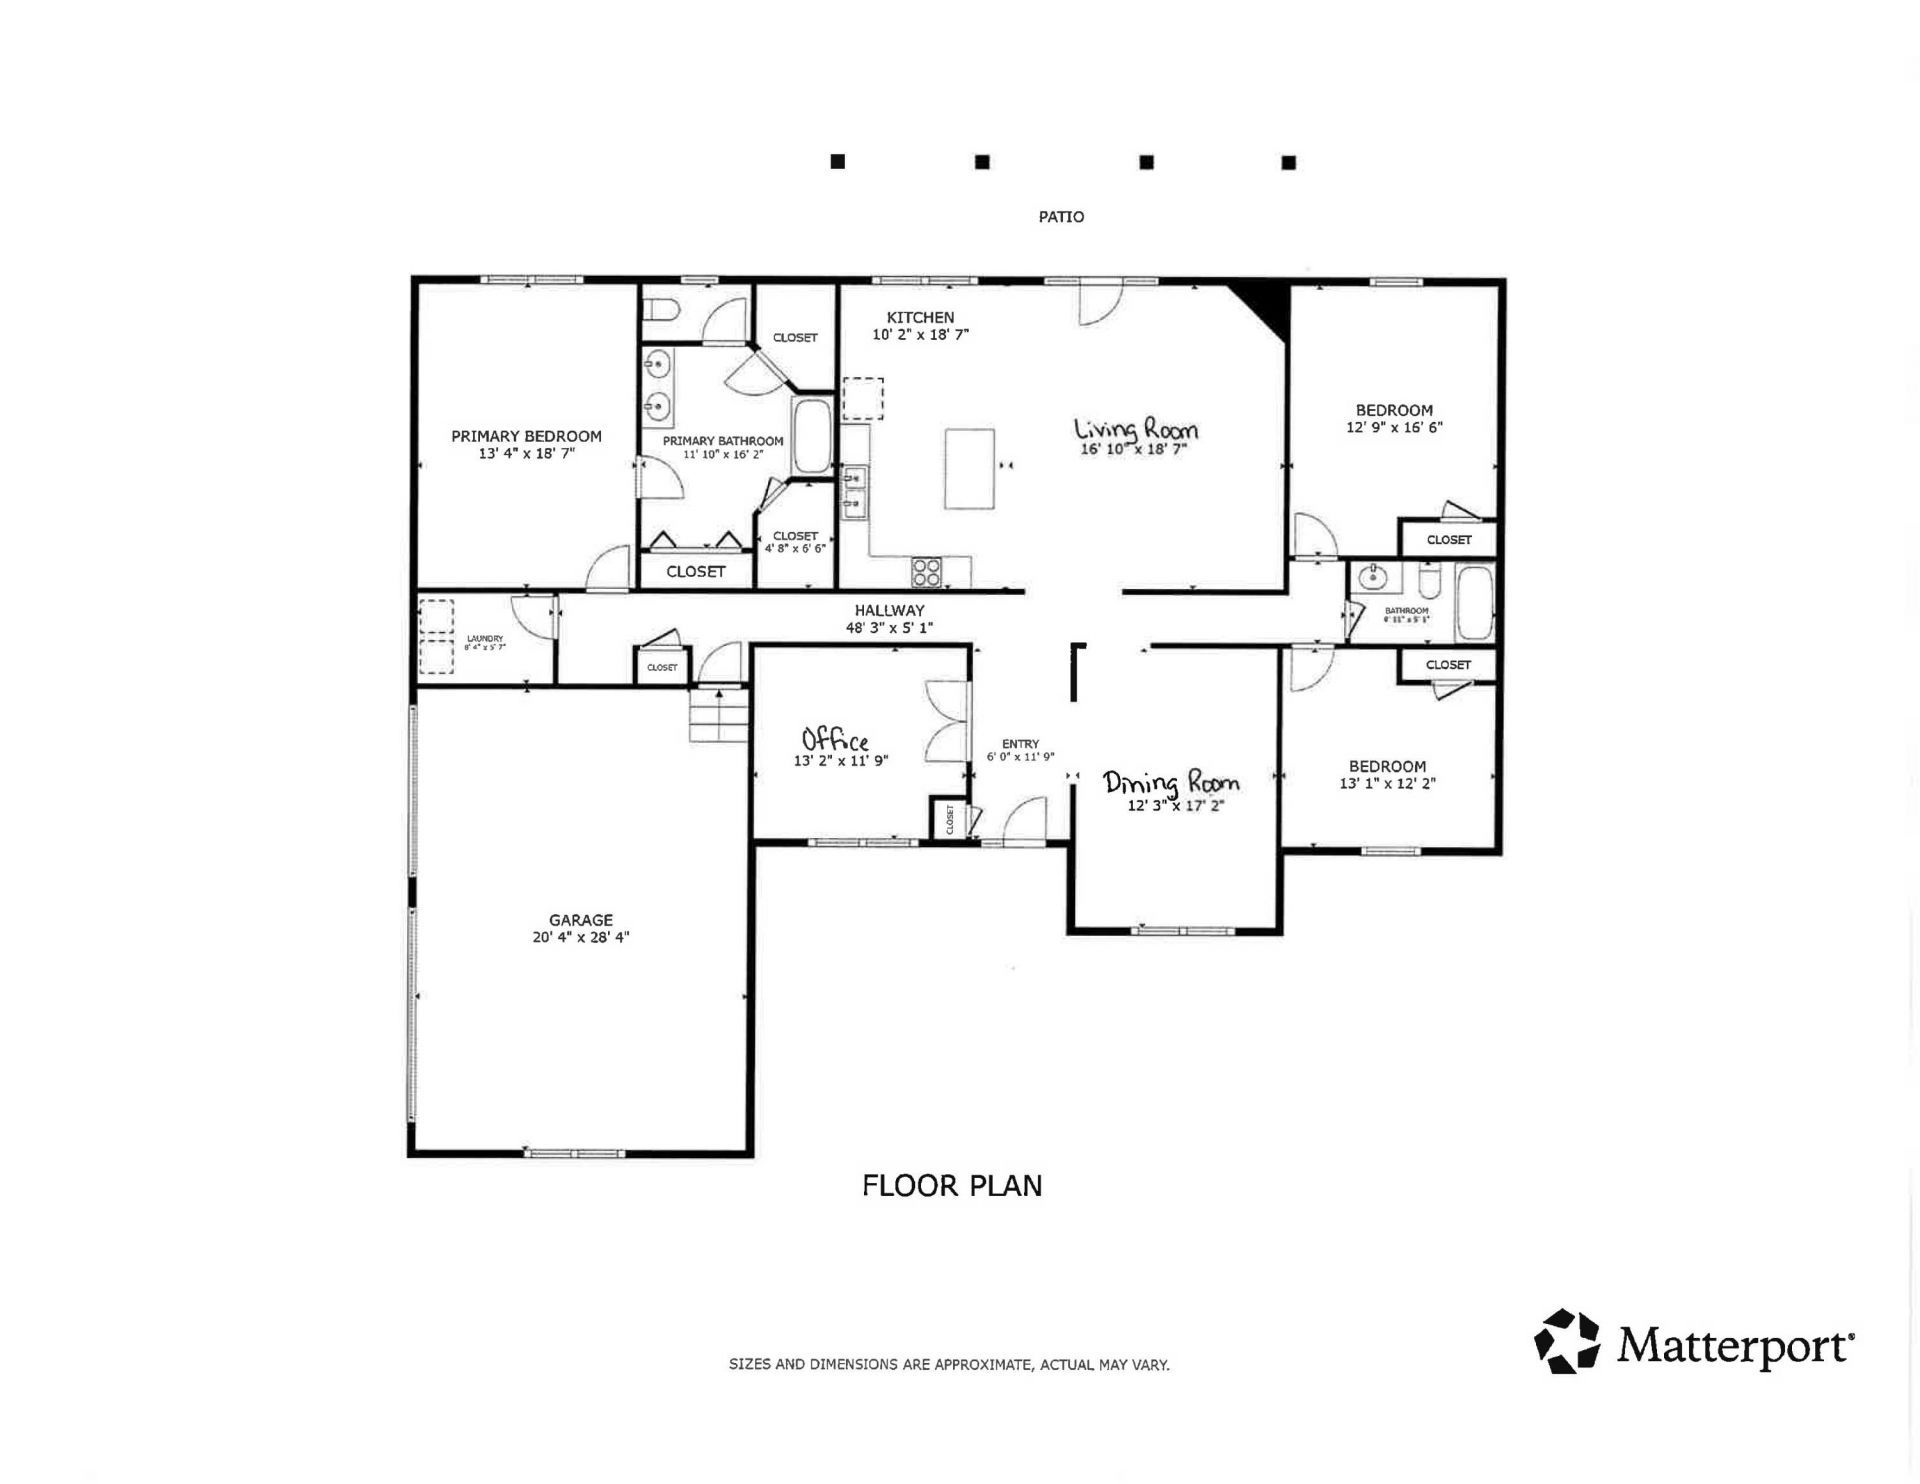
Only 3 miles from Rocky Point Boat launch on beautiful Kentucky Lake, this one owner, all brick home is nestled on close to 2 acres giving you space & privacy with the wooded portion of the property. Built in 2006, it includes an oversized, 3 car attached garage plus a spacious, covered back porch to enjoy the wildlife & the peaceful scenery. Sip coffee on the covered front porch to enjoy the views of the meadows down below. Step inside to an open, split floor plan w/3 bdrms, 2 baths, a formal dining rm plus an office. There's ample extra living space in this home! Vaulted ceiling in living rm/kitchen plus a vented fireplace to enjoy this time of year. Kitchen has breakfast bar & room to add a pantry. The spacious primary suite has two walk-in closets plus a 3rd closet for clothes or linens all located in the bathroom. This and so much more awaits you! Located just 8-10 minutes from Draffenville & 35 minutes to Paducah.
Listed By
Agency Name: Keller Williams Experience - Paducah
Shown By
Agent Name: Tim Smith
Agent Phone: (606) 682-0320
Agency Title: SALLIE DAVIDSON, REALTORS

Estimated Payment
$ 1,318.63 per month $1,219.61 Principal & Interest $0.00 Property Tax (data not provided by mls) $99.02 Homeowner's Insurance



300 Rocky Point Lane | MLS# 26017154
This single family home located at 300 Rocky Point Lane, Gilbertsville, KY 42044 is currently listed for sale with an asking price of $339,500. This property was built in 2006 and has 3 bedrooms and 2 full baths with 2258 sq. ft. Rocky Point Lane is located in the Rocky Point subdivision within the Marshall - 115 school district. Search Rocky Point real estate on tsmith.salliedavidson.com today.