
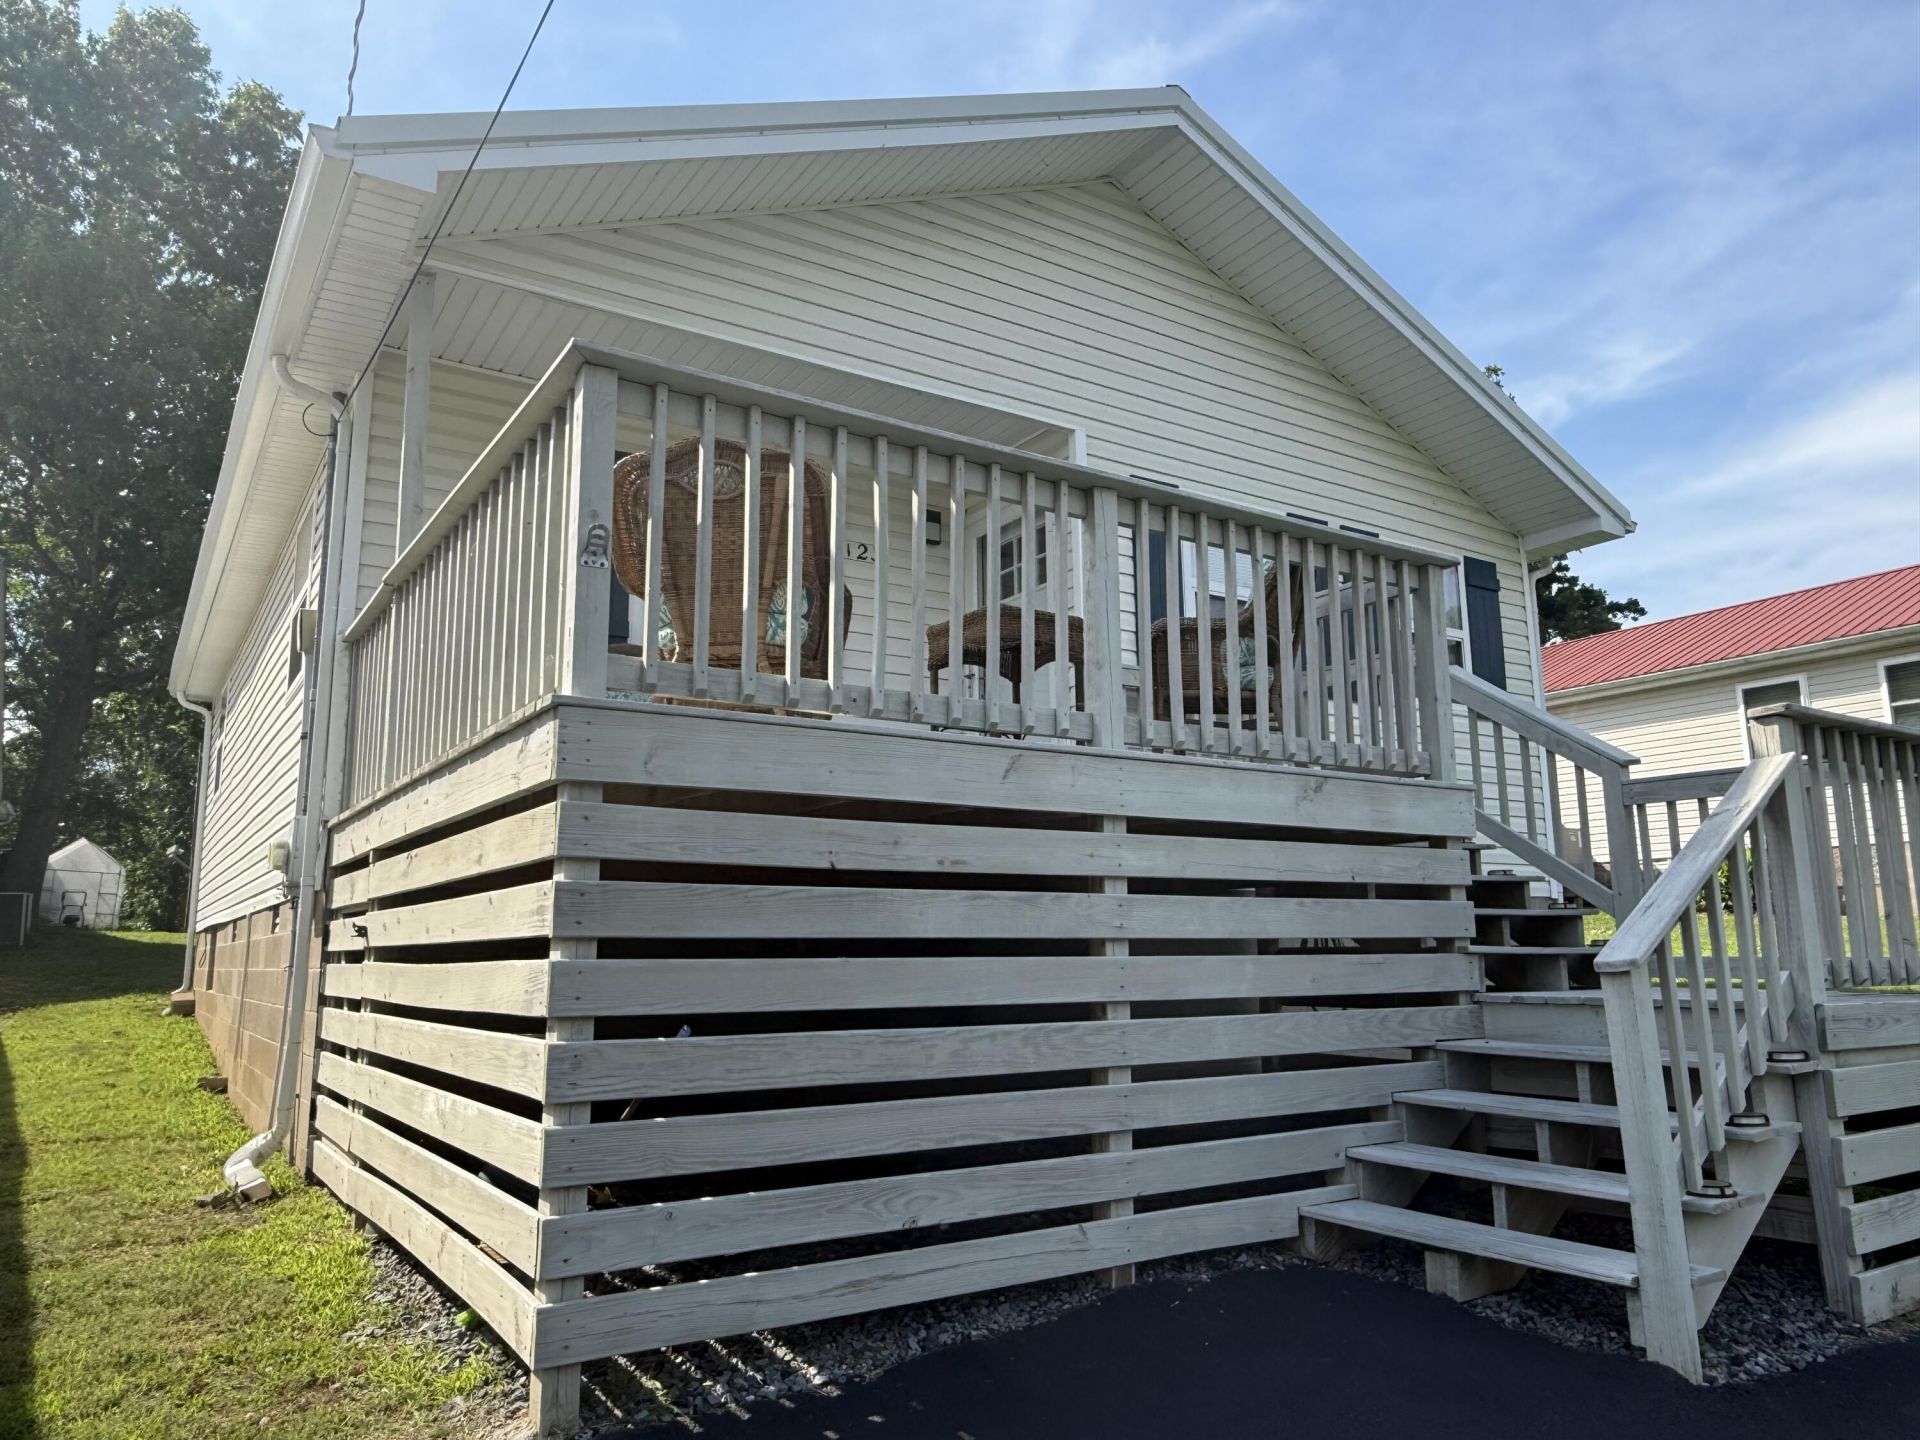
123 Sherwood Dr., Gilbertsville Kentucky is where you will find this adorable lake area cottage with views of beautiful Kentucky lake from the front deck. Built in 1998. This house has been updated and is move-in ready with newer, stainless appliances, luxury vinyl throughout, metal roof, light fixtures, ceiling, fans, paved driveway, new HVAC and ductwork all completed in 2019-2020. There are two bedrooms and one full bath with the living room, dining and kitchen are open to enjoy entertaining. You will love sitting on the front deck and watching the gorgeous sunsets. This property is perfect for first time homebuyers or use as a weekender at the lake. It would also make a great investment property as a VRBO. Within walking distance or a golf cart ride to Moore's resort and Marina and Restuarant time to relax and distress. What are you waiting for??!
Listed By
Agency Name: Re/Max Real Estate Associates
Shown By
Agent Name: Tim Smith
Agent Phone: (606) 682-0320
Agency Title: SALLIE DAVIDSON, REALTORS

Estimated Payment
$ 970.62 per month $897.73 Principal & Interest $0.00 Property Tax (data not provided by mls) $72.89 Homeowner's Insurance



123 Sherwood Drive | MLS# 26017476
This single family home located at 123 Sherwood Drive, Gilbertsville, KY 42044 is currently listed for sale with an asking price of $249,900. This property was built in 1998 and has 2 bedrooms and 1 full baths with 888 sq. ft. Sherwood Drive is located in the Sherwood Shores subdivision within the Marshall - 115 school district. Search Sherwood Shores real estate on tsmith.salliedavidson.com today.