
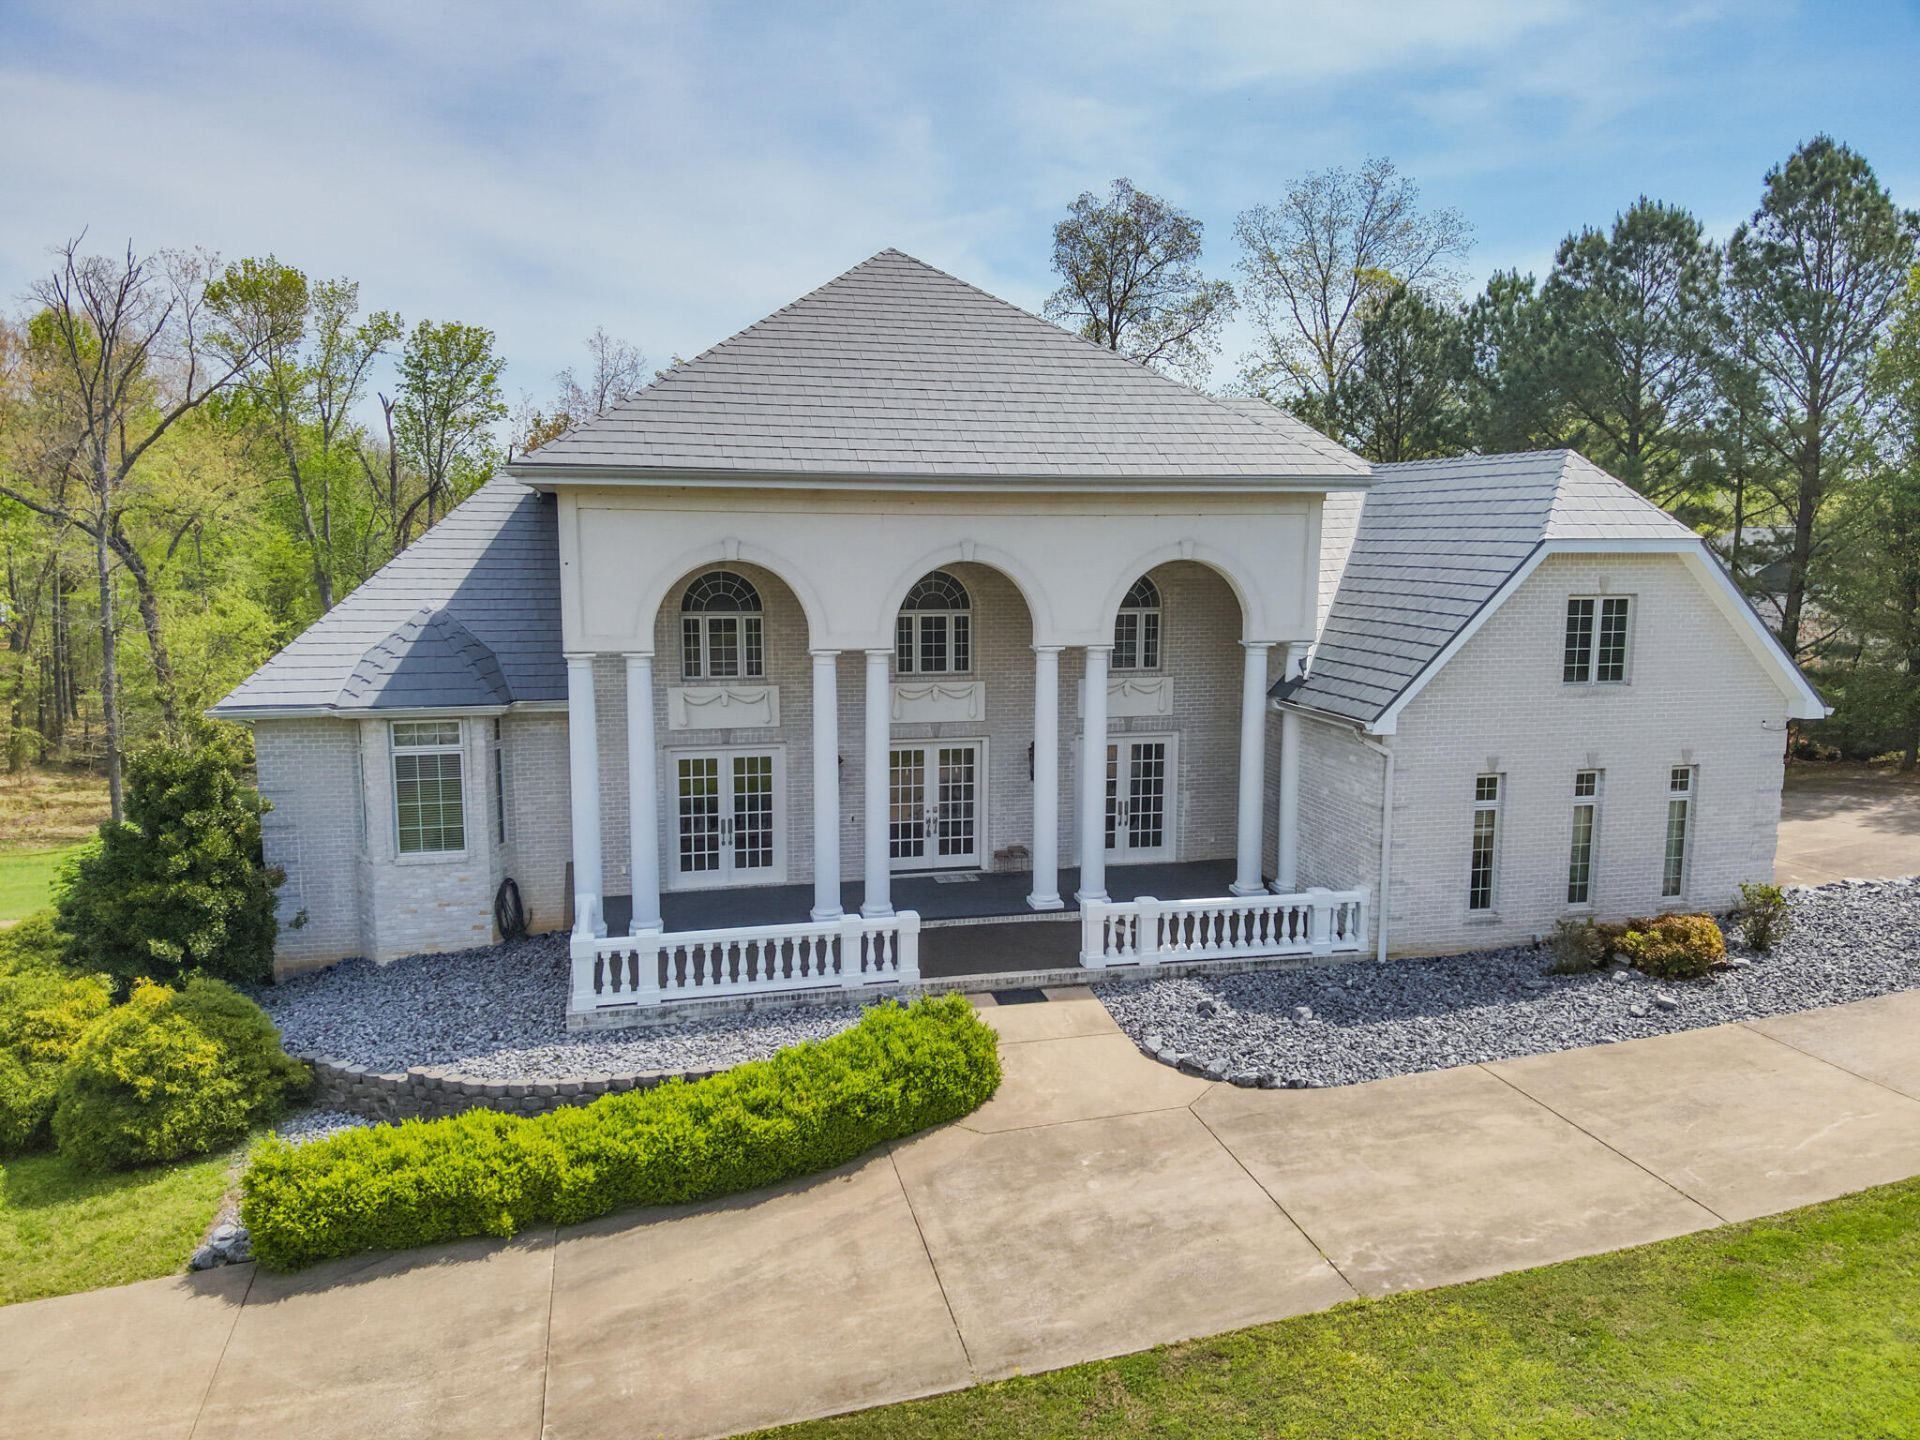
This stunning Kentucky Lake waterfront estate offers over 6,500 square feet across three levels with 6 bedrooms and 5.5 bathrooms. Designed for luxury living and entertaining, the home features high-end finishes and breathtaking lake views throughout. The main level includes a spacious primary suite with deck access, a soaking tub, dual vanities and 2 walk-in closets. The kitchen is equipped with Viking appliances and opens to a bright eat-in area with expansive lake views and deck access. A formal dining room, inviting living room, formal parlor with wet bar connecting to office space, and half bath complete the space. Upstairs offers 3 bedrooms, 2 baths, and a large bonus room. The walkout basement includes a full kitchen, wet bar, living area, additional utility room and 2 ensuite bedrooms. Enjoy direct lake frontage and a private 2-slip dock with 2 lifts and swim platform.
Listed By
Agency Name: Housman Partners Real Estate
Shown By
Agent Name: Tim Smith
Agent Phone: (606) 682-0320
Agency Title: SALLIE DAVIDSON, REALTORS

Estimated Payment
$ 6,505.74 per month $6,017.20 Principal & Interest $0.00 Property Tax (data not provided by mls) $488.54 Homeowner's Insurance



23 Tralee Court | MLS# 26017306
This single family home located at 23 Tralee Court, Benton, KY 42025 is currently listed for sale with an asking price of $1,675,000. This property was built in 2006 and has 6 bedrooms and 5 full and 1 partial baths with 8989 sq. ft. Tralee Court is located within the Marshall - 115 school district. Search Benton real estate on tsmith.salliedavidson.com today.