
Sign up to get new listings emailed daily! SIGN UP LOG IN

Refine Search

1303 Shelby Mccallum Drive, Benton, KY 42025

$249,900
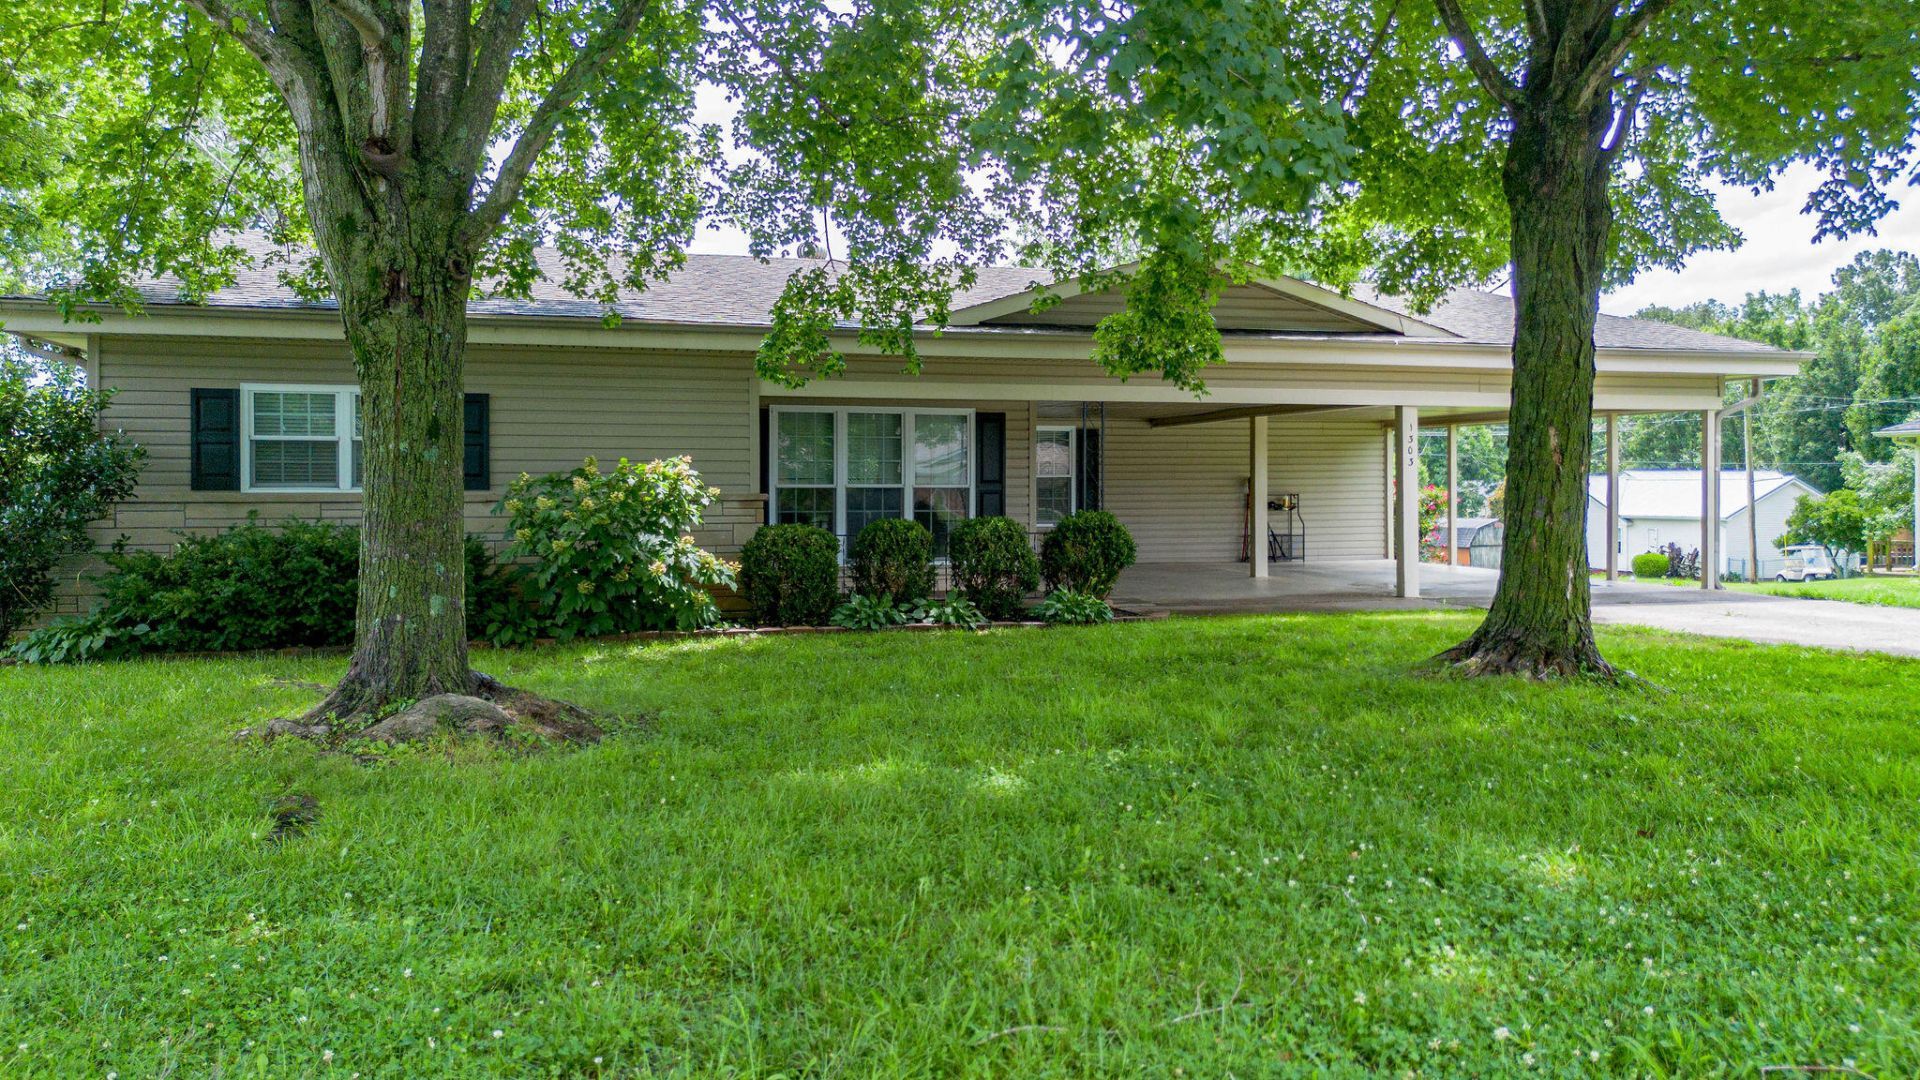
  • 1303 Shelby Mccallum Drive, Benton, KY 42025 Main Photo

39 Total Photos [Click to View All]

New to the Market Contingent
BEDS3 BATHS2 full SQUARE FEET1,867 MLS#26017580
STATUS PROPERTY TYPEResidential - Single Family SCHOOLMarshall - 115

Property Description

Move-in ready 3-bedroom, 2-bath home in a desirable Benton location. The split floor plan offers a comfortable layout with hardwood floors in the living room and bedrooms. The kitchen features granite countertops, plenty of cabinet space, and opens to the main living area, making it great for everyday living and entertaining. The basement includes a versatile bonus room that's perfect for a home office, playroom, media room, or workout space. Step outside to enjoy the nice backyard with both a deck and patio, offering plenty of space to relax or entertain. The shady front yard provides great curb appeal and a welcoming first impression. Within walking distance to the Clarks River Wildlife Refuge & Pond. This well-maintained home is ready for you to move right in.

1303 Shelby Mccallum Drive | MLS# 26017580

This single family home located at 1303 Shelby Mccallum Drive, Benton, KY 42025 is currently listed for sale with an asking price of $249,900. This property was built in 1968 and has 3 bedrooms and 2 full baths with 1867 sq. ft. Shelby Mccallum Drive is located within the Marshall - 115 school district. Search Benton real estate on tsmith.salliedavidson.com today.

Property Features

Property Type: Residential - Single Family
Basement: Yes
Cooling: Central Air, Electric
Fuel Type: Electric
Heating: Electric, Forced Air
Home Style: Ranch
Lot Size: 0.38 Acres
Roof Type: Dimensional Style
Stories: 1.0
Year Built: 1968

Amenities

Eat-in Kitchen
Primary First Floor
Walk-In Closet(s)
Ceiling Fan(s)
Fire Pit
Other

Feature Descriptions

Appliance Features: Dryer, Disposal, Dishwasher, Microwave, Refrigerator, Washer, Oven
Basement Features: Concrete, Crawl Space, Exterior Entry, Finished, Interior Entry, Partial, Walk-Out Access
Days on Site: 6
Exterior: Stone, Vinyl Siding
Flooring: Carpet, Ceramic Tile, Hardwood, Tile
Laundry: Electric Dryer Hookup, Washer Hookup, Lower Level
Laundry Features: Electric Dryer Hookup, Washer Hookup, Lower Level
Lot Dimensions: 0.380 acre(s)
Lot Features: Landscaped, Few Trees
Parcel #: 0B-11-02-035.
Parking Notes: Attached Carport, Driveway
Rooms Total: 2
Structures: Shed(s)
Structure Type: House
Utilities: Cable Available, Natural Gas Available
Window Features: Insulated Windows, Blinds, Screens

Local Schools

High School: Marshall
Middle School: South Marshall
Elementary School: Benton
School District: Marshall - 115

Listed By / Shown By

Listed By

Agency Name: Park Avenue Properties

Shown By

Agent Name: Tim Smith
Agent Phone: (606) 682-0320
Agency Title: SALLIE DAVIDSON, REALTORS

IDX logo

Estimate Your Payment

Estimated Payment

$ 970.62 per month $897.73 Principal & Interest $0.00 Property Tax (data not provided by mls) $72.89 Homeowner's Insurance


Change Payment Information

%
years/fixed
yearly
yearly (est.)
(Payments are an estimate and may vary by lender)