
Sign up to get new listings emailed daily! SIGN UP LOG IN

Refine Search

559 Moran Summit Road, Richmond, KY 40475

$899,000
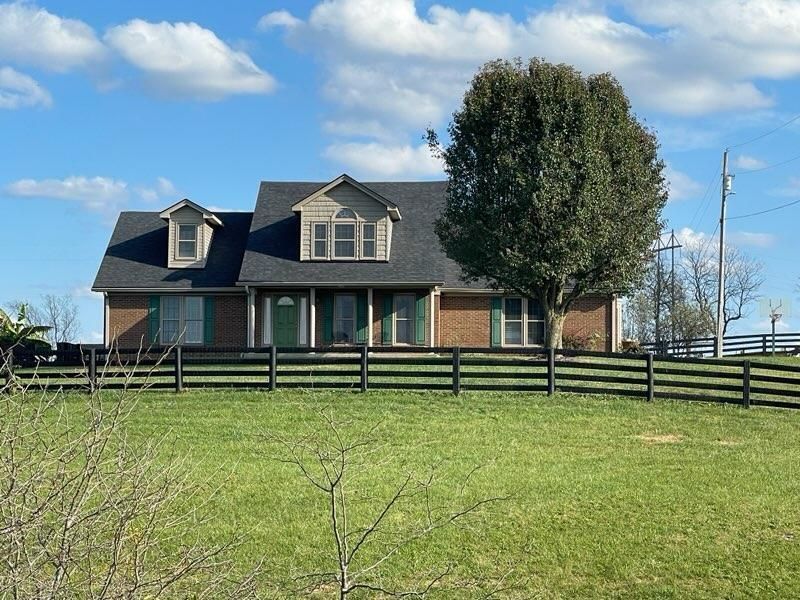
  • 559 Moran Summit Road, Richmond, KY 40475 Main Photo

78 Total Photos [Click to View All]

New to the Market Active
BEDS5 BATHS3 full SQUARE FEET2,833 MLS#26011934
STATUS PROPERTY TYPEResidential - Single Family SUBDIVISIONRural SCHOOLMadison County - 8

Property Description

Bring your horses, chickens, or garden dreams to this beautiful 5 bedroom and 3 bath custom home on 15 private acres! Home features a large eat in kitchen with formal dining room, 2 pantries, laundry located conveniently off from the mudroom, main level primary suite with custom tiled shower & walk in closet, plus 2 additional bedrooms with w/walk in closets and another full bath. Great room is stunning with custom tongue/groove ceiling and fireplace for cozy evenings. Upstairs features loft area with 2 bedrooms, full bath & soaking tub. Enjoy a 16x32 in ground pool, patio & covered porch. Property includes fruit trees, strawberry & asparagus beds. Home features Geothermal and Generac whole house generator, and gated entrance. Home is offered with 15 acres, but an additional 7 adjoining acres are available for purchase if you want to expand your homestead. A rare opportunity to own a beautifully maintained home with acreage, privacy, and convenience. Don't miss this exceptional home???ideally located just 15 minutes to Richmond and 35 minutes to Lexington.

559 Moran Summit Road | MLS# 26011934

This single family home located at 559 Moran Summit Road, Richmond, KY 40475 is currently listed for sale with an asking price of $899,000. This property was built in 1995 and has 5 bedrooms and 3 full baths with 2833 sq. ft. Moran Summit Road is located in the Rural subdivision within the Madison County - 8 school district. Search Rural real estate on tsmith.salliedavidson.com today.

Property Features

Property Type: Residential - Single Family
Cooling: Ceiling Fan(s), Electric, Geothermal
Fireplaces: 1
Fuel Type: Electric
Garage: 2
Heating: Electric, Forced Air, Geothermal, Heat Pump
Home Style: Craftsman
Lot Size: 15.00 Acres
Roof Type: Dimensional Style, Shingle
Stories: 1.5
Year Built: 1995

Amenities

Breakfast Bar
Entrance Foyer
Eat-in Kitchen
Primary First Floor
Walk-In Closet(s)
Ceiling Fan(s)
Soaking Tub
Garden

Feature Descriptions

Appliance Features: Disposal, Dishwasher, Gas Range, Microwave, Refrigerator, Range, Self Cleaning Oven, Vented Exhaust Fan
Attic: Floored, Pull-Down Stairs
Basement Features: Crawl Space
Exterior: Brick Veneer, Vinyl Siding
Fireplace Features: Blower Fan, Gas Log, Great Room, Insert, Masonry, Propane
Flooring: Carpet, Ceramic Tile, Hardwood, Tile, Wood
Laundry: Electric Dryer Hookup, Main Level, Washer Hookup
Laundry Features: Electric Dryer Hookup, Main Level, Washer Hookup
Lot Dimensions: 15 acre(s)
Lot Features: Landscaped, Wooded, Few Trees
Parcel #: 0045-0000-0042
Parking Notes: Attached Garage, Driveway, Garage Door Opener, Garage Faces Side
Pool Features: In Ground
Rooms Total: 12
Structures: Barn(s), Shed(s)
Structure Type: House
Swimming Pool: Yes
Utilities: Cable Available, Electricity Connected, Phone Available, Sewer Connected, Underground Utilities, Water Connected, Propane
Window Features: Insulated Windows, Screens
Wooded: Yes

Local Schools

High School: Madison So
Middle School: Farristown
Elementary School: Kirksville
School District: Madison County - 8

Listed By / Shown By

Listed By

Agency Name: Keller Williams Legacy Group

Shown By

Agent Name: Tim Smith
Agent Phone: (606) 682-0320
Agency Title: SALLIE DAVIDSON, REALTORS

IDX logo

Estimate Your Payment

Estimated Payment

$ 3,491.74 per month $3,229.53 Principal & Interest $0.00 Property Tax (data not provided by mls) $262.21 Homeowner's Insurance


Change Payment Information

%
years/fixed
yearly
yearly (est.)
(Payments are an estimate and may vary by lender)