
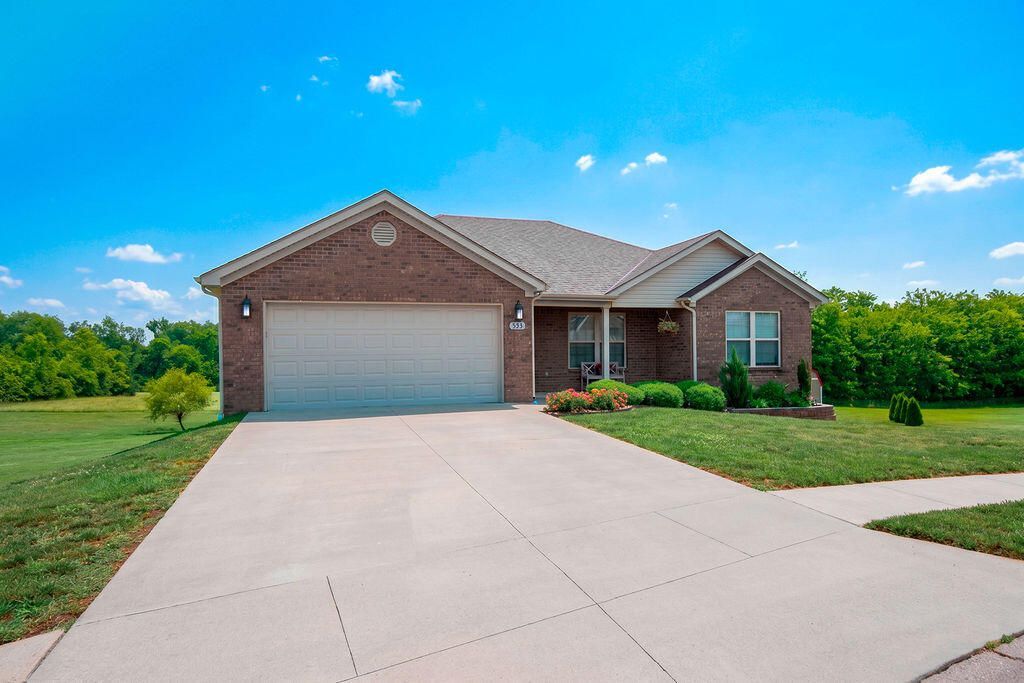
Are you looking for a well-maintained ranch with a full basement, on a large lot with farm views, while still being just a few minutes away from the bypass and the interstate? Well, you found it! Check out this lovely home nicely laid out with an open concept main floor living and kitchen area, primary suite with walk-in closet, laundry room off the garage, and 2 other rooms on the opposite side with a full bath between. Downstairs is decked out with a living area/entertainment space, including kitchenette/bar, and behind a sliding door, a private bedroom or office space with its own full bath (perfect for mother-in-law or guests!) There is also plenty of storage space in the basement (furnace area, shelving and also a great storm shelter), and even a workshop room. Step out through the walk-out basement doors onto a patio under the deck, where you can relax and enjoy the views of the farm behind you. The ,59 acre cul-de-sac lot is the largest on the street, which gives you a big yard to play with. There is a generous shed too which will hold all your lawn equipment and more. Come check it out today!
Listed By
Agency Name: White Realty, LLC
Shown By
Agent Name: Tim Smith
Agent Phone: (606) 682-0320
Agency Title: SALLIE DAVIDSON, REALTORS

Estimated Payment
$ 1,669.74 per month $1,544.35 Principal & Interest $0.00 Property Tax (data not provided by mls) $125.39 Homeowner's Insurance



533 Kincaid Lane | MLS# 26011613
This single family home located at 533 Kincaid Lane, Richmond, KY 40475 is currently listed for sale with an asking price of $429,900. This property has 4 bedrooms and 3 full baths with 2602 sq. ft. Kincaid Lane is located in the Orchard Hills subdivision within the Madison County - 8 school district. Search Orchard Hills real estate on tsmith.salliedavidson.com today.