
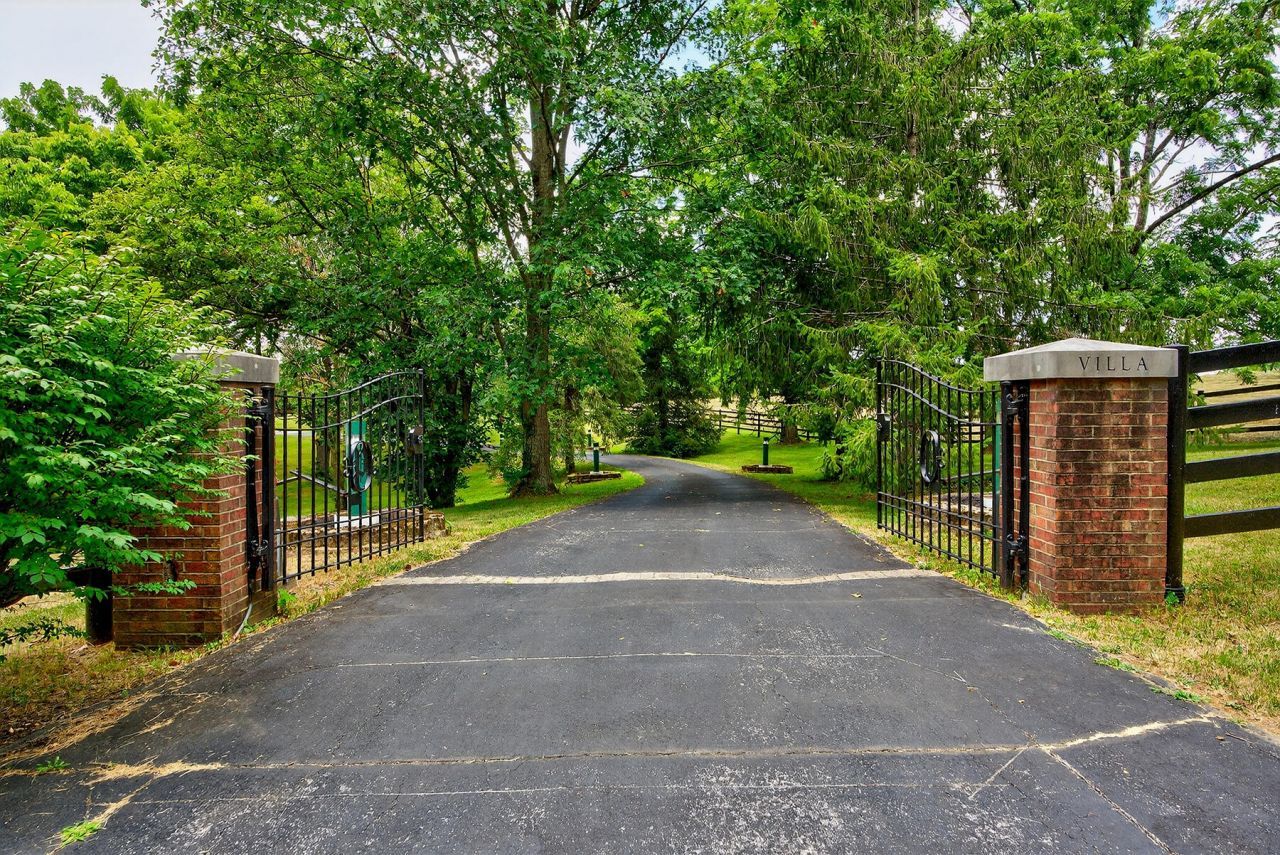
DEVELOPMENT OPPORTUNITY! Rarely does 40.06 acres become available in a location offering this combination of acreage, access, and proximity to Richmond. Situated near the Richmond city limits with frontage along two roadways, this property deserves a closer look from developers, builders, investors, or buyers seeking a significant landholding in a convenient location. The property offers a mix of open and wooded acreage, a 2.29-acre pond, public water, gated access, and existing improvements including a 4,132-square-foot residence and metal barn with electric and concrete flooring. Its location near the city limits, along with potential for future annexation, creates an opportunity for buyers to explore a variety of possible future uses. Whether considered for residential development, investment, a private estate, or another use, the size and location make this a unique offering in Madison County. Buyers and their representatives should independently verify zoning, annexation, subdivision potential, utility availability and capacity, access requirements, and all proposed uses with the appropriate governmental and utility authorities.
Listed By
Agency Name: Berkshire Hathaway HomeServices Foster Realtors
Shown By
Agent Name: Tim Smith
Agent Phone: (606) 682-0320
Agency Title: SALLIE DAVIDSON, REALTORS

Estimated Payment
$ 5,631.84 per month $5,208.92 Principal & Interest $0.00 Property Tax (data not provided by mls) $422.92 Homeowner's Insurance



4023 Goggins Lane | MLS# 25014861
This single family home located at 4023 Goggins Lane, Richmond, KY 40475 is currently listed for sale with an asking price of $1,450,000. This property was built in 1980 and has 3 bedrooms and 4 full and 1 partial baths with 4132 sq. ft. Goggins Lane is located in the Rural subdivision within the Madison County - 8 school district. Search Rural real estate on tsmith.salliedavidson.com today.