
Sign up to get new listings emailed daily! SIGN UP LOG IN

1076 Amberly Way, Richmond, KY 40475

$369,900
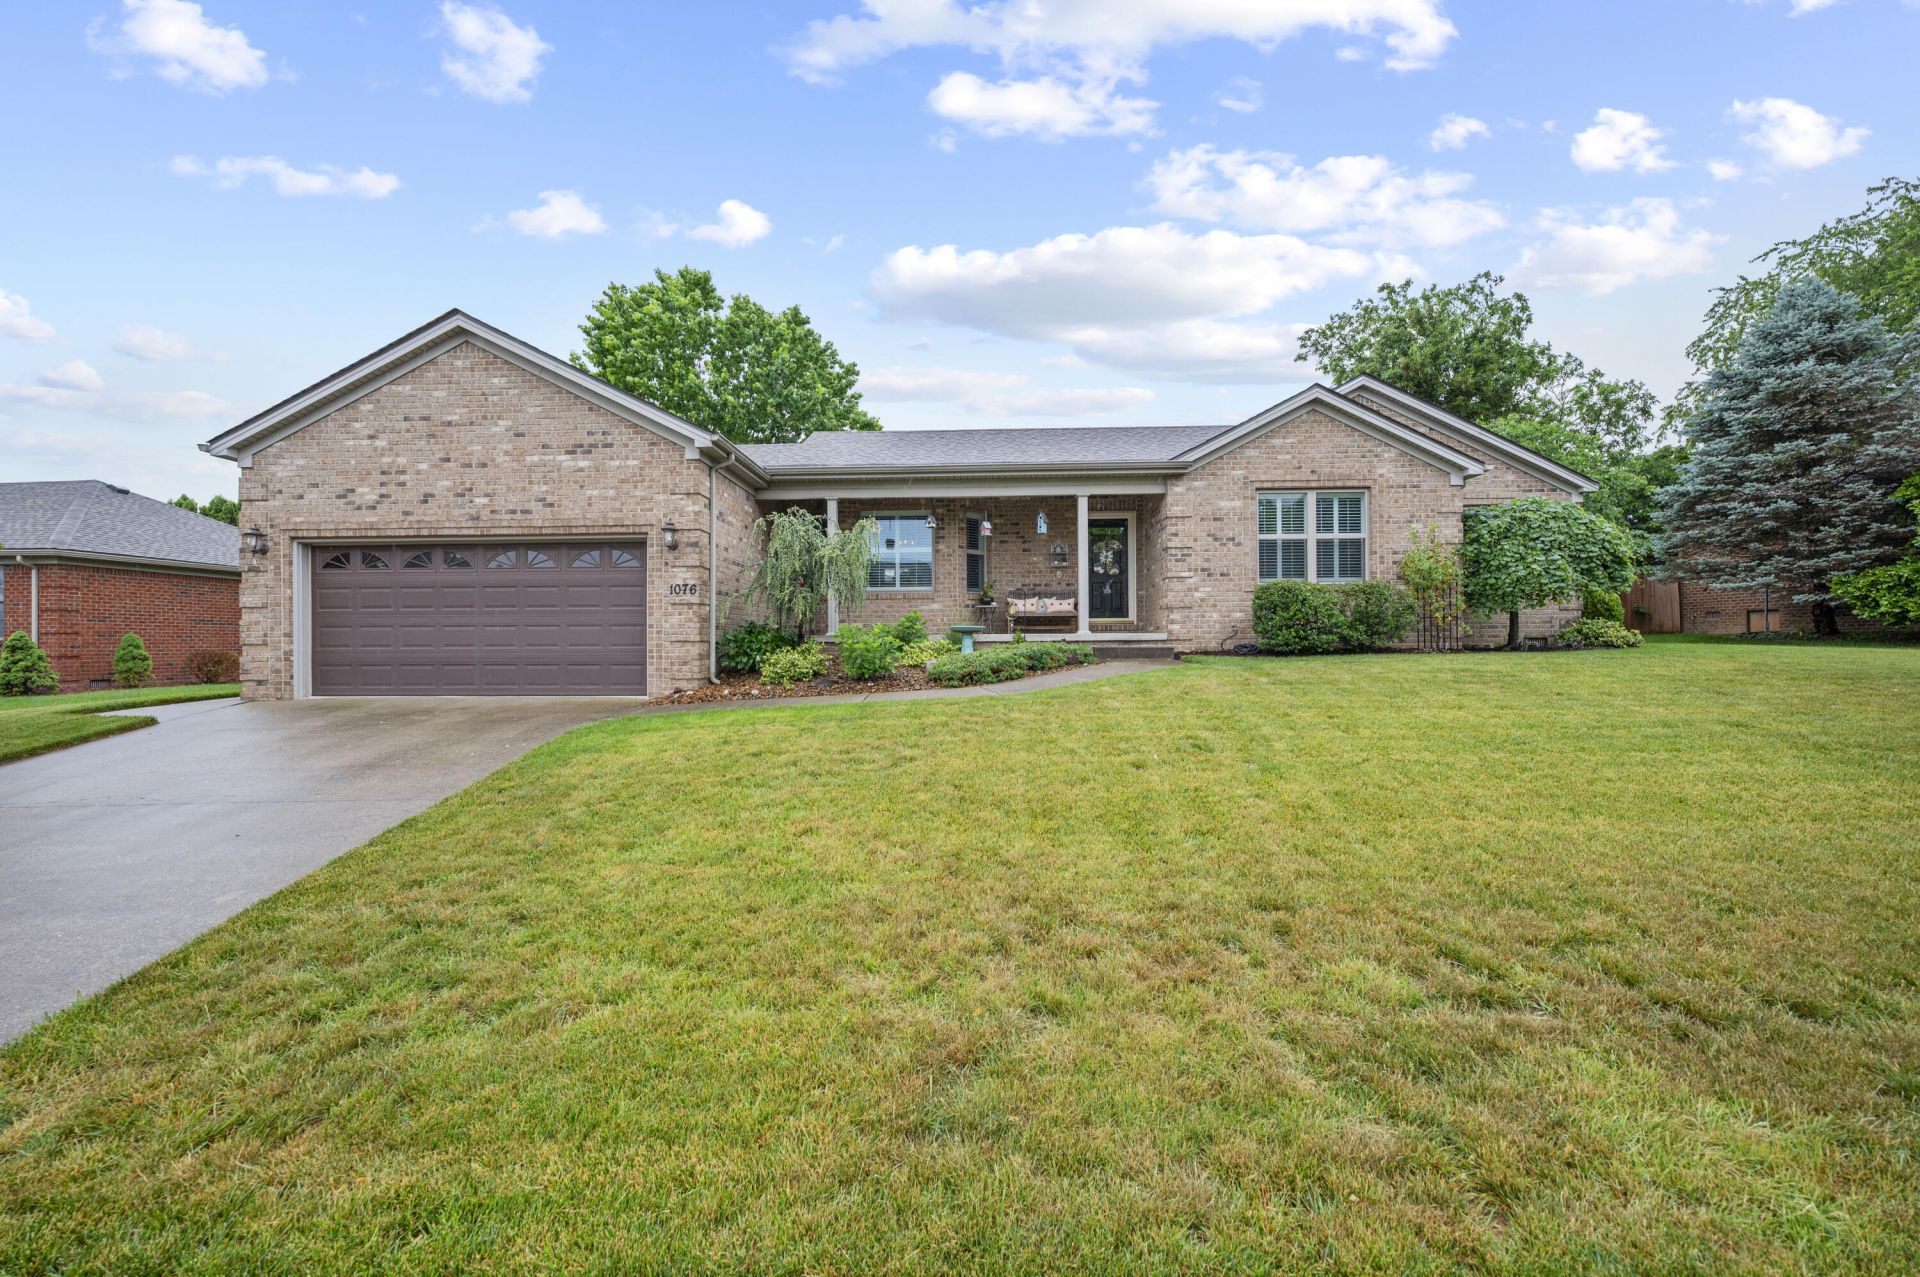
  • 1076 Amberly Way, Richmond, KY 40475 Main Photo

37 Total Photos [Click to View All]

New to the Market Active
BEDS3 BATHS2 full SQUARE FEET1,769 MLS#26011930
STATUS PROPERTY TYPEResidential - Single Family SUBDIVISIONCastlewood SCHOOLMadison County - 8

Property Description

Welcome home to this beautifully maintained 3 bedroom, 2 bathroom home nestled in the established Castlewood neighborhood. Enjoy gorgeous hardwood floors, a cozy fireplace, and a peaceful private patio surrounded by a privacy fence. Ideally located near I-75 and Richmond Centre, this home offers both comfort and convenience in a neighborhood where opportunities to buy are rare.

1076 Amberly Way | MLS# 26011930

This single family home located at 1076 Amberly Way, Richmond, KY 40475 is currently listed for sale with an asking price of $369,900. This property was built in 2006 and has 3 bedrooms and 2 full baths with 1769 sq. ft. Amberly Way is located in the Castlewood subdivision within the Madison County - 8 school district. Search Castlewood real estate on tsmith.salliedavidson.com today.

Property Features

Property Type: Residential - Single Family
Cooling: Heat Pump
Fireplaces: 1
Garage: 2
Heating: Heat Pump
Home Style: Ranch
Lot Size: 0.22 Acres
Roof Type: Dimensional Style, Shingle
Stories: 1.0
Year Built: 2006

Amenities

Eat-in Kitchen
Walk-In Closet(s)
Ceiling Fan(s)

Feature Descriptions

Appliance Features: Dishwasher, Microwave, Refrigerator, Range
Attic: Access Only
Exterior: Brick Veneer
Fireplace Features: Family Room, Gas Log
Flooring: Hardwood
HOA: Yes
HOA Fee Includes: Maintenance Grounds
Laundry: Electric Dryer Hookup, Washer Hookup
Laundry Features: Electric Dryer Hookup, Washer Hookup
Lot Dimensions: 0.220 acre(s)
Lot Features: Landscaped
Parcel #: 0042-0002-0035
Parking Notes: Attached Garage, Garage Faces Front
Rooms Total: 9
Structure Type: House
Utilities: Electricity Connected, Sewer Connected, Water Connected
Window Features: Blinds, Screens

Local Schools

High School: Madison Central
Middle School: Clark-Moores
Elementary School: Kirksville
School District: Madison County - 8

Listed By / Shown By

Listed By

Agency Name: Turf Town Properties

Shown By

Agent Name: Tim Smith
Agent Phone: (606) 682-0320
Agency Title: SALLIE DAVIDSON, REALTORS

IDX logo

Estimate Your Payment

Estimated Payment

$ 1,436.70 per month $1,328.81 Principal & Interest $0.00 Property Tax (data not provided by mls) $107.89 Homeowner's Insurance


Change Payment Information

%
years/fixed
yearly
yearly (est.)
(Payments are an estimate and may vary by lender)