
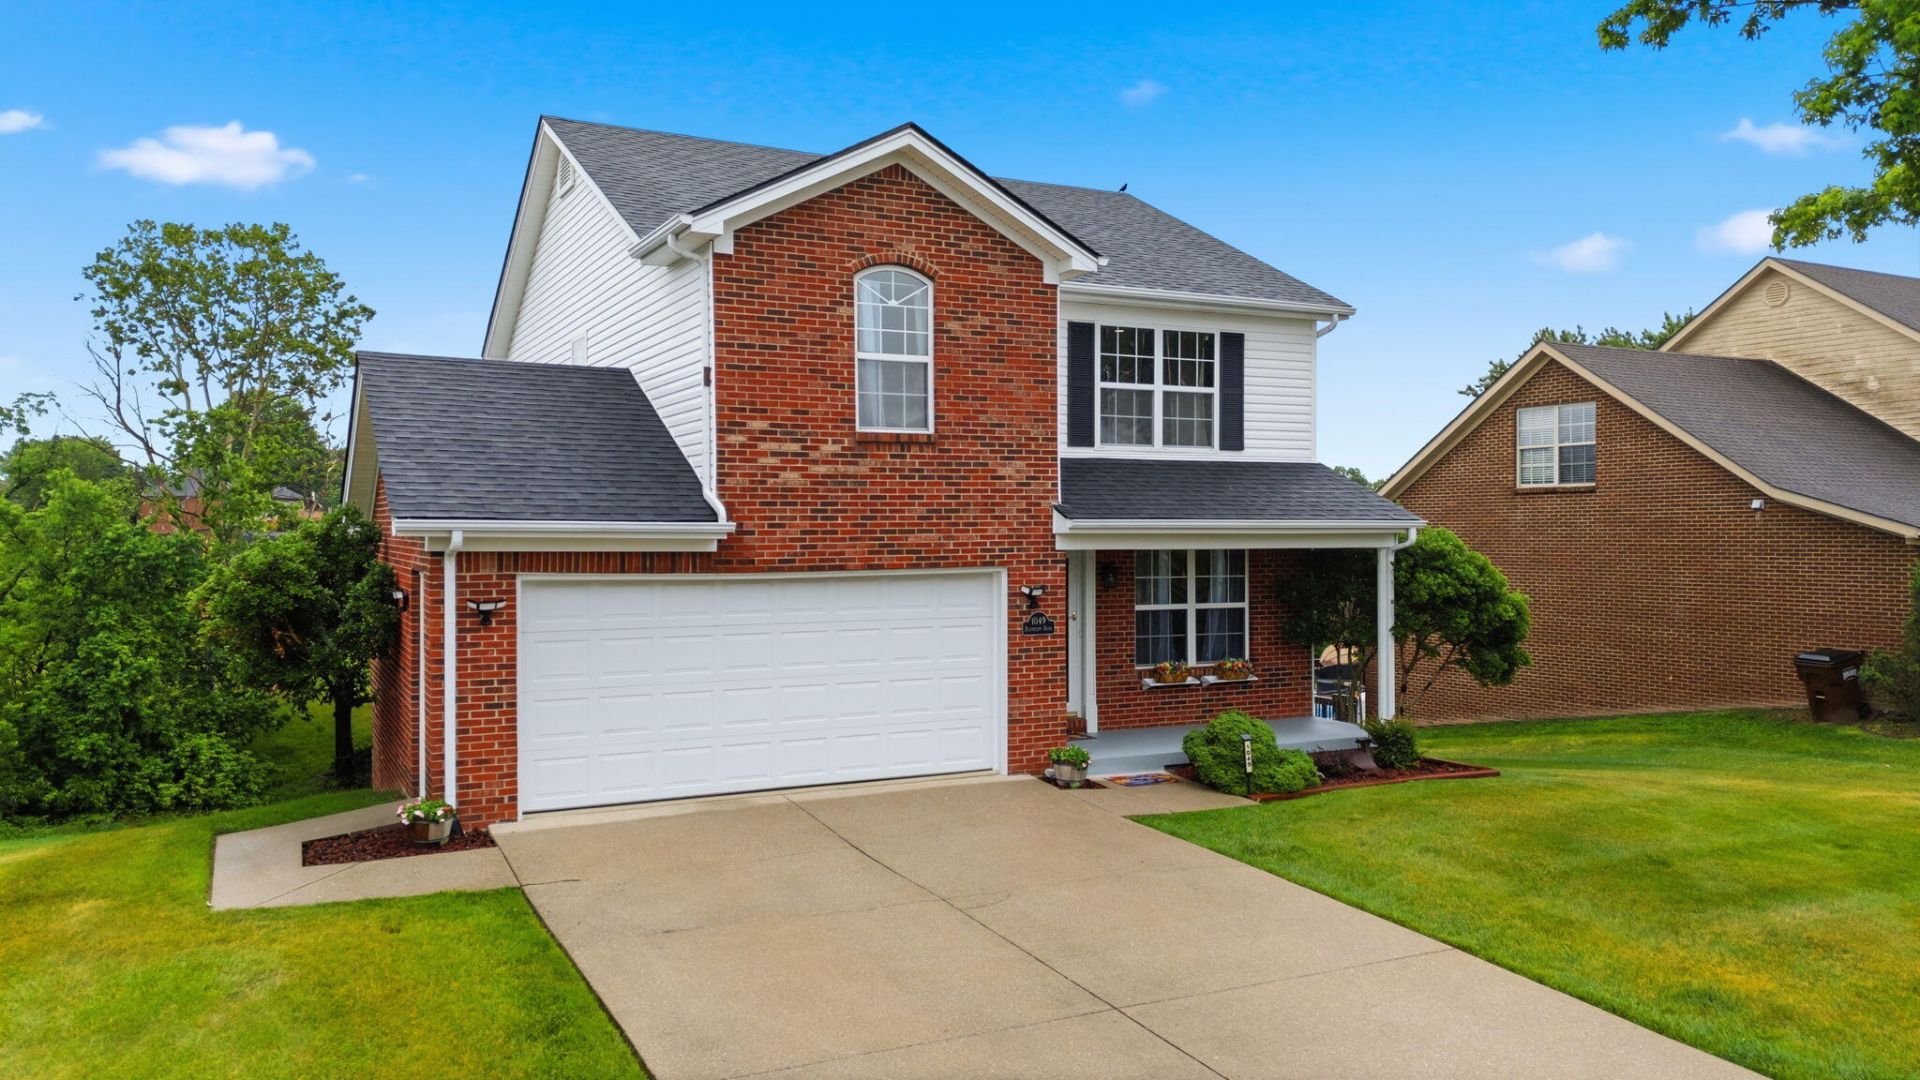
First time ever offered in desirable Argyll Woods ??? one of Richmond's most established and conveniently located neighborhoods. Ideally situated just minutes from EKU, Baptist Health Richmond, Richmond Centre, and I-75, this traditional two-story home offers space, updates, and timeless appeal. Well maintained and move-in ready, the home features newer major systems including HVAC ( less than one year), roof ( less than one year) and water heater ( less than 2 years) , along with fresh interior paint. The main level boasts a spacious living room, dining area, and oversized kitchen with an abundance of cherry cabinetry and workspace. Upstairs you'll find a large primary suite complete with walk-in closet and private full bath, plus two additional generously sized bedrooms and another full bath. Convenient second-floor laundry makes everyday living easy and efficient. The lower level offers excellent flex space with a bonus room that could serve as a potential 4th bedroom, office, gym, or hobby room, along with an additional family room/rec area. Outside, enjoy a nice lawn and peaceful tree-lined backdrop offering added privacy and a natural setting.
Listed By
Agency Name: The Real Estate Co.
Shown By
Agent Name: Tim Smith
Agent Phone: (606) 682-0320
Agency Title: SALLIE DAVIDSON, REALTORS

Estimated Payment
$ 1,456.51 per month $1,347.13 Principal & Interest $0.00 Property Tax (data not provided by mls) $109.38 Homeowner's Insurance



1049 Heathcliff Drive | MLS# 26011803
This single family home located at 1049 Heathcliff Drive, Richmond, KY 40475 is currently listed for sale with an asking price of $375,000. This property was built in 2000 and has 3 bedrooms and 2 full and 1 partial baths with 2574 sq. ft. Heathcliff Drive is located in the Argyll Woods subdivision within the Madison County - 8 school district. Search Argyll Woods real estate on tsmith.salliedavidson.com today.