
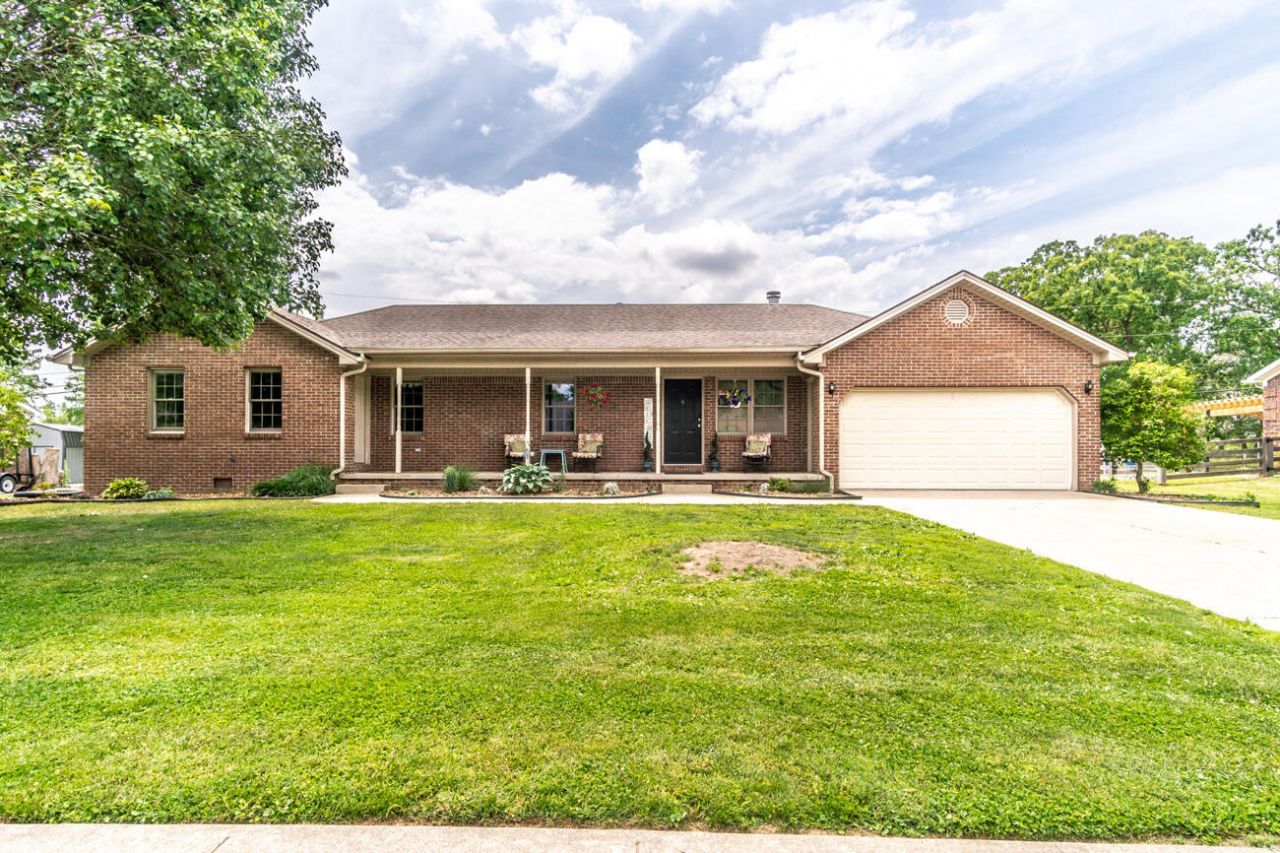
Charming multi-functional home in the heart of Berea ??? 128 S Cumberland St. This well-maintained property offers 4 bedrooms and 3 full baths, blending comfortable family living with income or in-law suite potential. Main living area features a cozy fireplace, large dining area open to the kitchen, bright rooms, and a large laundry room for added convenience. Step outside to an awesome screened-in deck overlooking a spacious, park-like green space ??? perfect for morning coffee or evening gatherings. Unique layout: the left side of the house has a separate front entrance and includes 1 bedroom, 1 bath, living room, kitchen, laundry hookup and its own rear deck ??? ideal as an in-law suite, rental unit, or easily integrated into the main home. Ample outdoor space, tasteful finishes, and flexible floorplan make this a rare find in Berea. Convenient location close to local shops, dining, and area amenities. Schedule your showing today!
Listed By
Agency Name: Keller Williams Commonwealth
Shown By
Agent Name: Tim Smith
Agent Phone: (606) 682-0320
Agency Title: SALLIE DAVIDSON, REALTORS

Estimated Payment
$ 1,359.02 per month $1,256.97 Principal & Interest $0.00 Property Tax (data not provided by mls) $102.05 Homeowner's Insurance



128 S Cumberland Street | MLS# 26011536
This single family home located at 128 S Cumberland Street, Berea, KY 40403 is currently listed for sale with an asking price of $349,900. This property was built in 1996 and has 4 bedrooms and 3 full baths with 1955 sq. ft. S Cumberland Street is located in the Dixie Glade Acres subdivision within the Madison County - 8 school district. Search Dixie Glade Acres real estate on tsmith.salliedavidson.com today.