
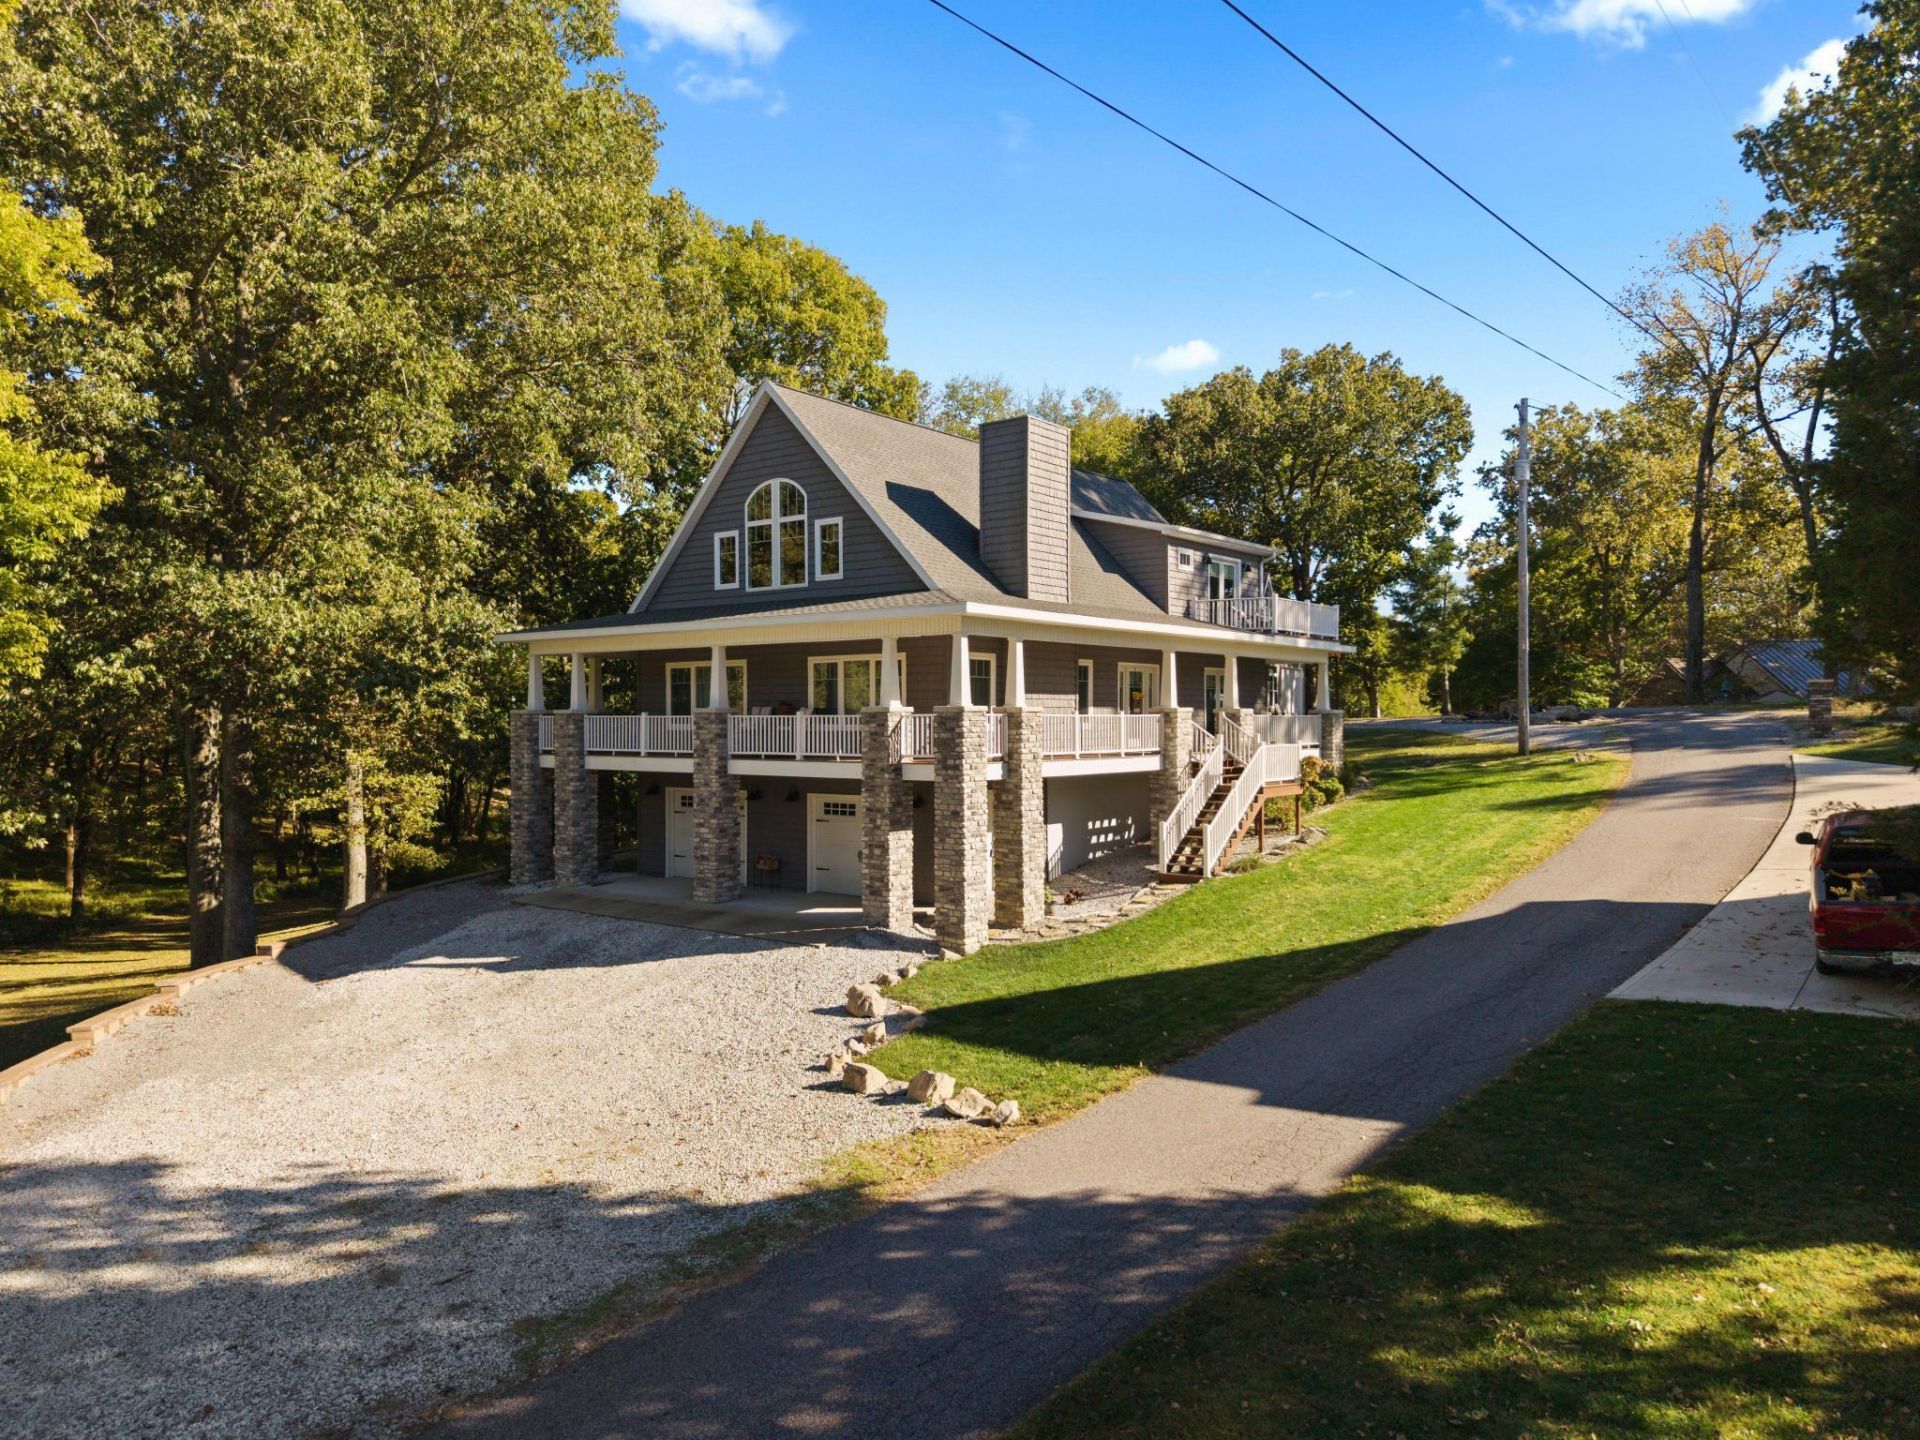
Welcome to 35 Hampton Dr., a 2022-built home on Lake Barkley where the views take center stage from almost every angle. Whether you're looking for a year-round residence or a lakeside getaway, this property offers the flexibility to fit either lifestyle. Inside, you'll find the open-concept layout that immediately draws your eyes upward to stunning 22 ft. pine shiplap ceilings, while an abundance of windows fills the home with natural light throughout the day. Upstairs, each bedroom features its own private balcony, creating a peaceful retreat for morning coffee or evening sunsets over the water. Outdoor living is just as impressive, with over 1,000 sq. ft. of wraparound deck accented by stone-wrapped pillars. It's an ideal setting for entertaining guests or simply relaxing and taking in the lake. And the ultimate bonus is the dedicated slip in the community dock, making getting out on the water effortless. Additional features include an oversized 2-car garage and a corner lot that provides added privacy. One of the biggest bonuses is the unfinished basement, already framed and plumbed and ready for you to finish, offering a tremendous opportunity to add space, value, and equity. Conveniently located just a few miles from Eddy Creek Marina & Resort and Interstate 24, this home combines lake life with easy access to everything you need.
Listed By
Agency Name: Keller Williams Experience - Paducah
Shown By
Agent Name: Tim Smith
Agent Phone: (606) 682-0320
Agency Title: SALLIE DAVIDSON, REALTORS

Estimated Payment
$ 2,427.52 per month $2,245.22 Principal & Interest $0.00 Property Tax (data not provided by mls) $182.29 Homeowner's Insurance



35 Hampton Drive | MLS# 26029377
This single family home located at 35 Hampton Drive, Eddyville, KY 42038 is currently listed for sale with an asking price of $625,000. This property has 3 bedrooms and 2 full and 1 partial baths with 2422 sq. ft. Hampton Drive is located in the Rolling Mill subdivision within the Lyon - 116 school district. Search Rolling Mill real estate on tsmith.salliedavidson.com today.