
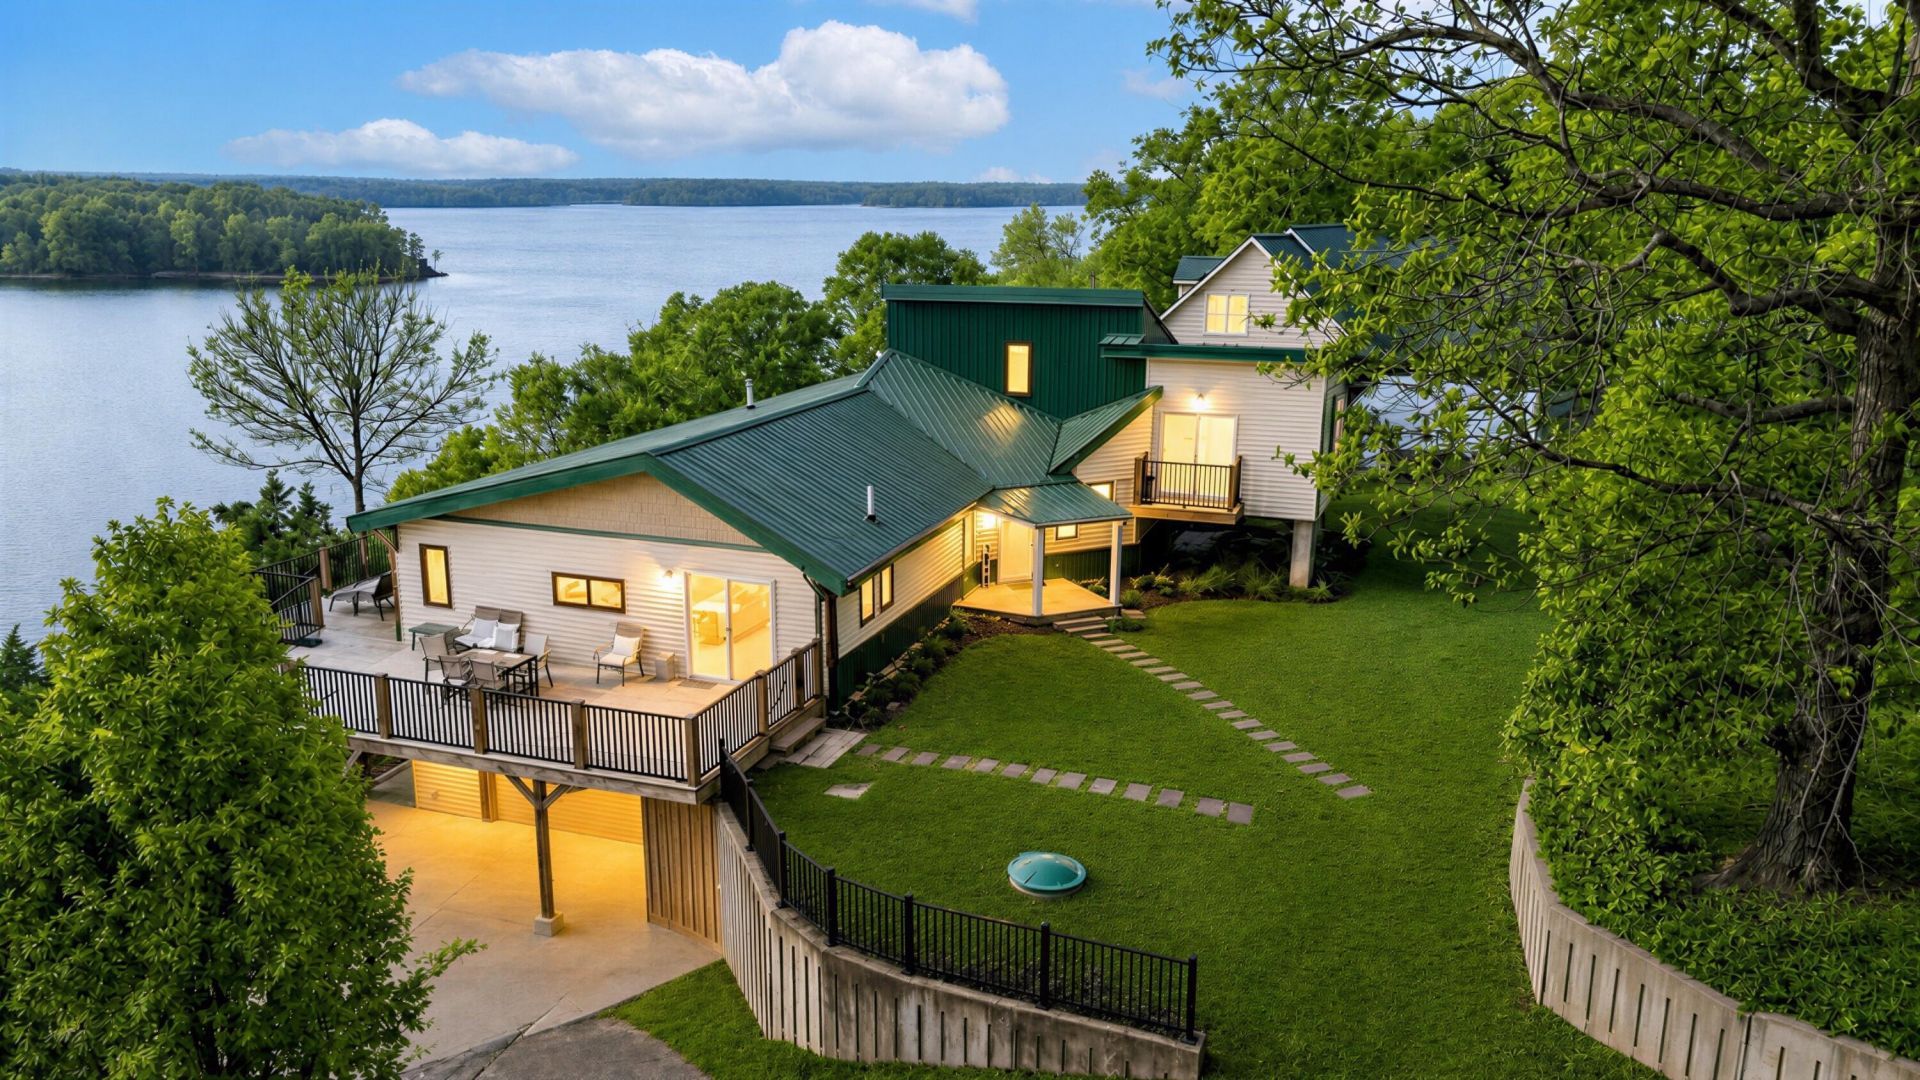
Spectacular views. Prime marina location. Investor-ready. Welcome to 346 Deer Run Road, a refined lakeside retreat perched above Eddy Creek Bay on Lake Barkley, where elevated water views and a peaceful setting create an effortless lake lifestyle. Situated in the sought-after Eddy Creek community of Eddyvile, this property offers quick access to Eddy Creek Marina, dining, boating, and I-24???ideal for both full-time living and weekend escapes. The home has been thoughtfuly renovated, offering a warm, modern interior with flexible living spaces designed for entertaining, relaxing, or hosting guests. Multiple outdoor living areas invite quiet mornings, sun-filed afternoons, and evening views overlooking the bay. Approved by the U.S. Army Corps of Engineers and dockable, the property also features high-speed fiber optic internet. Short-term rentals are permitted, making this an exceptional opportunity for those seeking both lifestyle and investment value. Lake living at its finest???
Listed By
Agency Name: 1st Realty Group
Shown By
Agent Name: Tim Smith
Agent Phone: (606) 682-0320
Agency Title: SALLIE DAVIDSON, REALTORS

Estimated Payment
$ 2,714.93 per month $2,511.06 Principal & Interest $0.00 Property Tax (data not provided by mls) $203.88 Homeowner's Insurance



346 Deer Run Road | MLS# 26016269
This single family home located at 346 Deer Run Road, Eddyville, KY 42038 is currently listed for sale with an asking price of $699,000. This property was built in 2006 and has 4 bedrooms and 3 full baths with 3365 sq. ft. Deer Run Road is located in the Lyon County subdivision within the Lyon - 116 school district. Search Lyon County real estate on tsmith.salliedavidson.com today.