
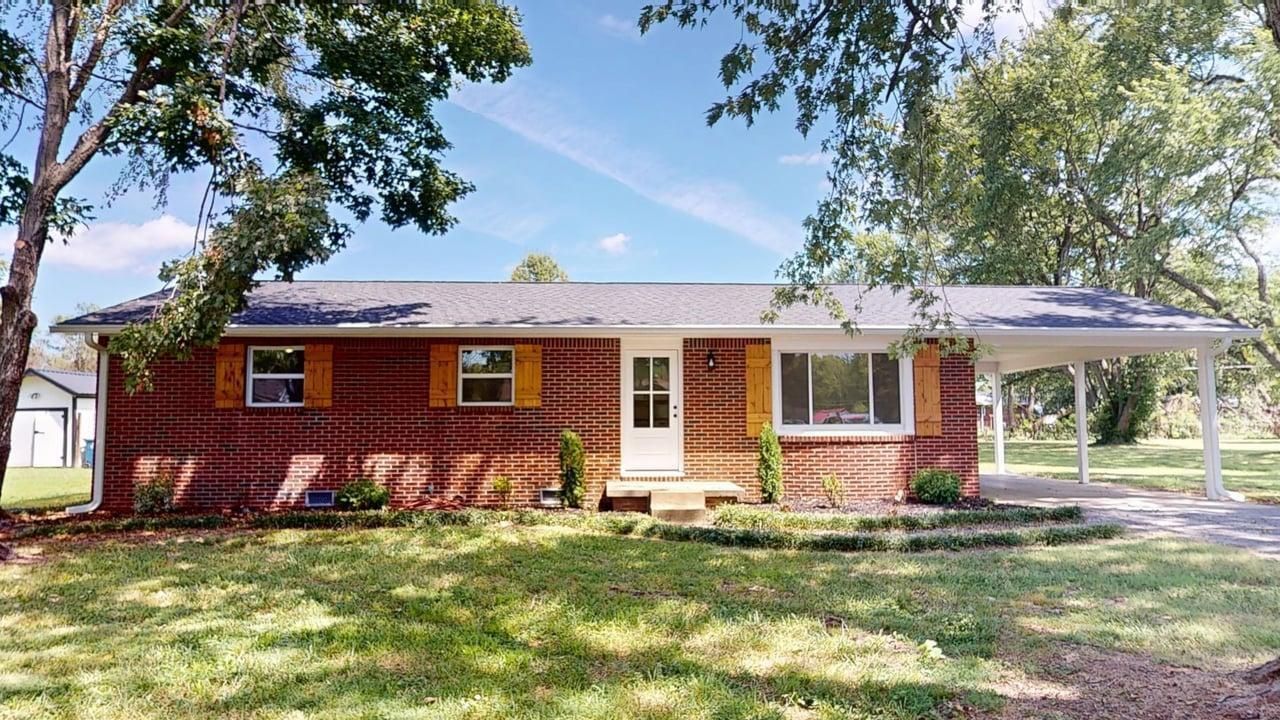
Rebuilt from the floor up in 2026, this 3-bedroom, 1-bath home offers a long list of updates in the established Riverview Subdivision neighborhood. Originally built in 1974, the home was rebuilt starting underneath with a new sill plate, floor joists, subfloor, and moisture barrier. Inside, the 1,175 sq. ft. home has a brand-new kitchen with white cabinets, butcher block countertops, and all new appliances. The bathroom has also been completely redone. Other updates include a new roof, HVAC system, plumbing throughout, water heater, electrical panel and wiring, lighting, windows, exterior doors, interior doors, and fresh paint throughout. Outside, the property offers a one-car carport, covered back deck, storage shed, and a large yard with plenty of room to build a garage or have a garden. Riverview Subdivision is located adjacent to Drake Creek Golf Course and is an established neighborhood in Ledbetter, just 15 minutes from Paducah. All the work has been done, making this home ready for its new owner to move in and enjoy.
Listed By
Agency Name: Lake Realty & Development Co
Shown By
Agent Name: Tim Smith
Agent Phone: (606) 682-0320
Agency Title: SALLIE DAVIDSON, REALTORS

Estimated Payment
$ 757.00 per month $700.15 Principal & Interest $0.00 Property Tax (data not provided by mls) $56.85 Homeowner's Insurance



529 Sharon Drive | MLS# 26023398
This single family home located at 529 Sharon Drive, Ledbetter, KY 42058 is currently listed for sale with an asking price of $194,900. This property was built in 1974 and has 3 bedrooms and 1 full baths with 1175 sq. ft. Sharon Drive is located within the Livingston - 117 school district. Search Ledbetter real estate on tsmith.salliedavidson.com today.