
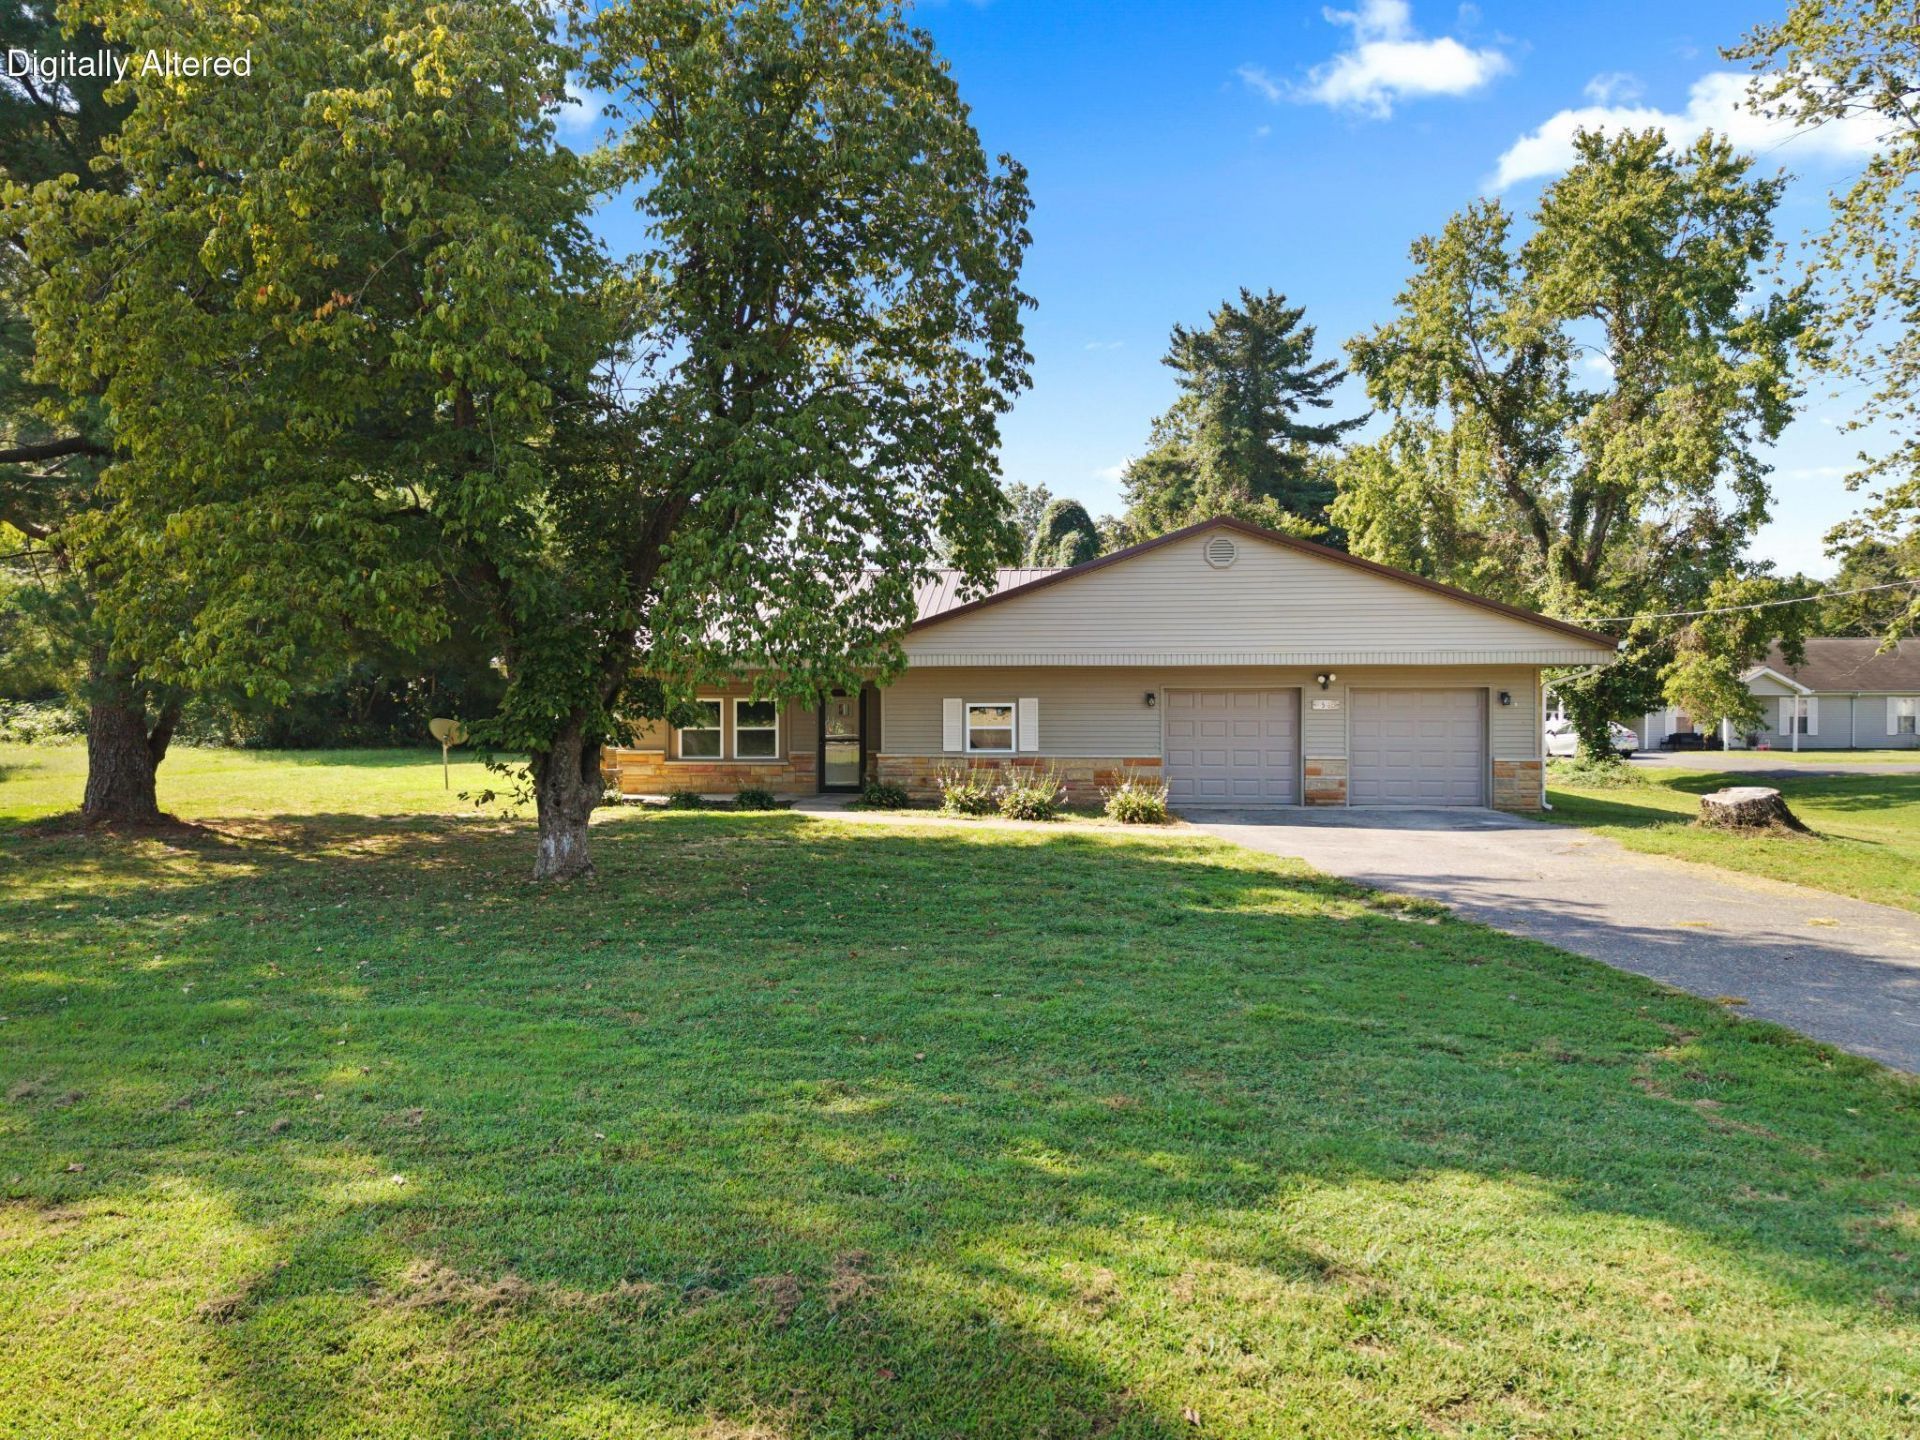
Completely renovated and set on approximately one acre, 1564 US 60 offers a practical layout, comfortable living spaces, and plenty of flexibility inside and out. This 3-bedroom, 1-bath home features spacious bedrooms, a bright sunroom, and a family room with exposed stone and wood details that add warmth and character without feeling overdone. Major updates include a new HVAC system and new hot water heater. The attached 2-car garage provides convenient everyday parking and storage, while the 24x30 detached building in the backyard offers even more possibilities for a workshop, additional garage space, storage, hobby space, or potential future living quarters. With a renovated interior, an acre of land, multiple garage and storage options, and versatile bonus spaces, this property offers a strong combination of comfort, function, and room to make it fit your needs.
Listed By
Agency Name: EXIT Realty Key Group
Shown By
Agent Name: Tim Smith
Agent Phone: (606) 682-0320
Agency Title: SALLIE DAVIDSON, REALTORS

Estimated Payment
$ 776.80 per month $718.47 Principal & Interest $0.00 Property Tax (data not provided by mls) $58.33 Homeowner's Insurance



1564 U.s. 60 | MLS# 26026230
This single family home located at 1564 U.s. 60, Ledbetter, KY 42058 is currently listed for sale with an asking price of $200,000. This property has 3 bedrooms and 1 full baths with 1657 sq. ft. U.s. 60 is located within the Livingston - 117 school district. Search Ledbetter real estate on tsmith.salliedavidson.com today.