
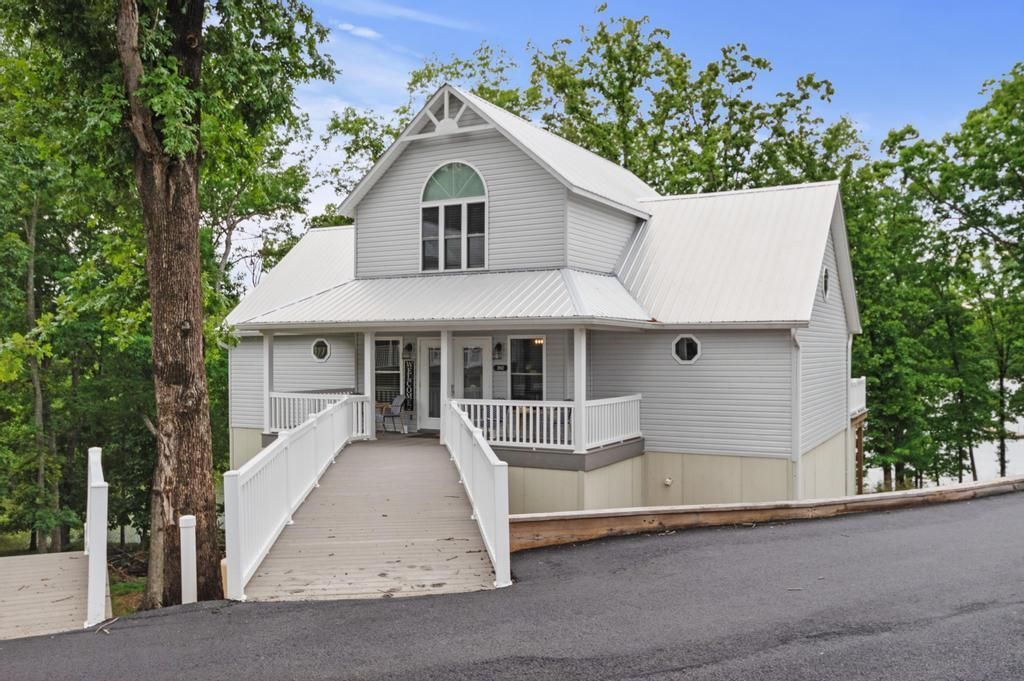
Built in 2023, this lakefront condo at Green Turtle Bay Resort & Marina is move-in ready, fully furnished, and tastefully decorated throughout. Featuring 4 bedrooms and 4.5 bathrooms (with every bedroom boasting its own private en suite), the open layout is designed for comfortable lake living and effortless entertaining. Both main-floor primary suites include private decks that flow into a shared screened porch with stunning views of Lake Barkley; your own private retreat above the water. Some bonus features you don't typically get include extra storage for a golf cart and a second owner's closet. Green Turtle Bay is one of western Kentucky's most sought-after waterfront communities, offering on-site dining, boat rentals, boat storage, spa services, a saltwater pool, and more. Whether you're looking for a vacation getaway or an income-producing short-term rental, this property checks every box. Everything is included; just bring your boat and start enjoying lake life.
Listed By
Agency Name: Keller Williams Experience - Paducah
Shown By
Agent Name: Tim Smith
Agent Phone: (606) 682-0320
Agency Title: SALLIE DAVIDSON, REALTORS

Estimated Payment
$ 1,549.73 per month $1,433.35 Principal & Interest $0.00 Property Tax (data not provided by mls) $116.38 Homeowner's Insurance



520 Yacht Drive | MLS# 26018648
This condo located at 520 Yacht Drive, Grand Rivers, KY 42045 is currently listed for sale with an asking price of $399,000. This property has 4 bedrooms and 4 full and 1 partial baths with 2109 sq. ft. Yacht Drive is located in the Green Turtle Bay subdivision within the Livingston - 117 school district. Search Green Turtle Bay real estate on tsmith.salliedavidson.com today.