
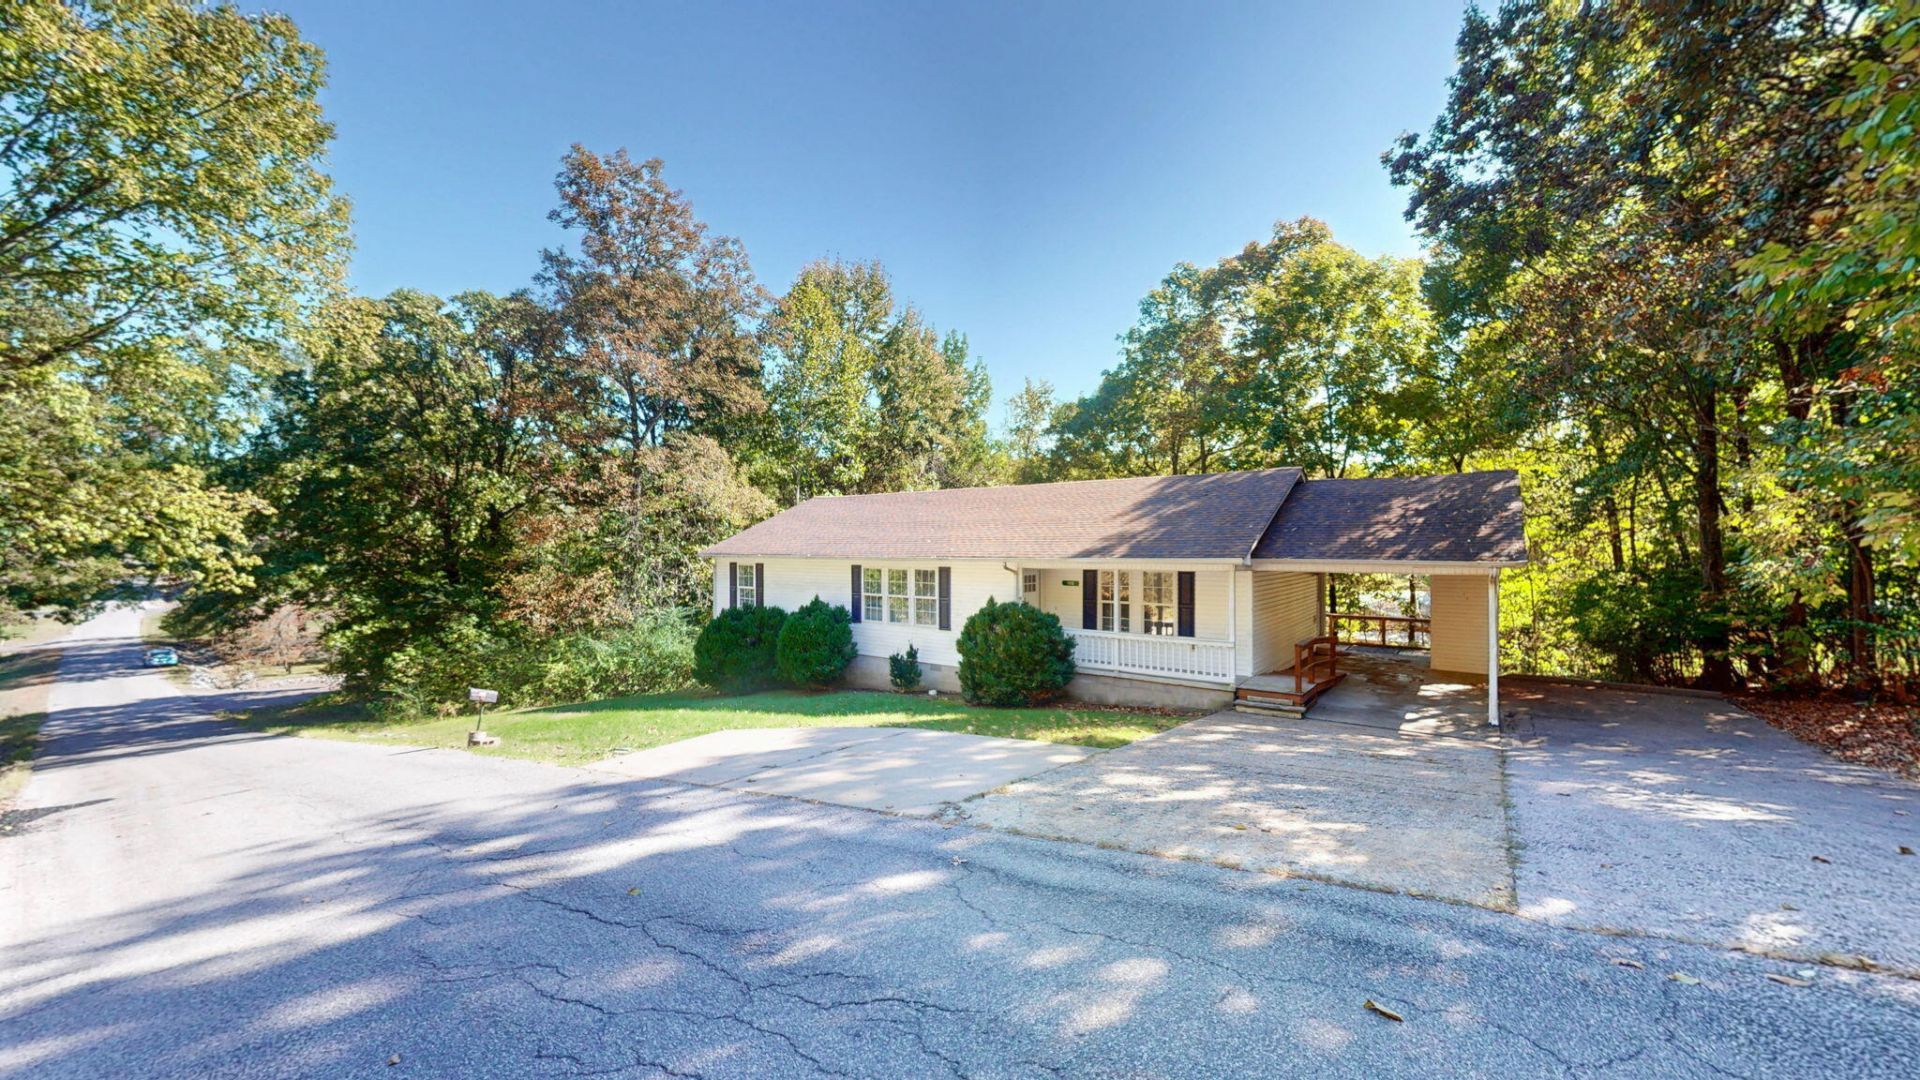
Lake living without the lakefront price! This one-level, 4 bed, 2 bath home sits on 0.43 wooded acres in a prime LBL location. The split-bedroom floor plan puts the primary suite on its own side of the house, away from the other 3 bedrooms. Giving you privacy whether the extra rooms are for family, guests, a home office, or a hobby space. Built thoughtfully for accessibility with a curb less shower, entrances are ramp accessible, so no stairs to navigate, wide halls and tons of open space. Step out to the screened back deck for morning coffee or an evening cookout, bug-free and surrounded by mature trees. The covered carport keeps your vehicle out of the weather, and there's extra parking for guests, a boat, or a trailer. With a boat ramp only about 2 miles away, fishing, boating, and all the outdoor recreation the area is known for are just minutes from your door. It's a great fit for anglers, hunters, weekend boaters, retirees, or anyone who wants a full-time home or getaway close to the water.
Listed By
Agency Name: Keller Williams Experience - Murray
Shown By
Agent Name: Tim Smith
Agent Phone: (606) 682-0320
Agency Title: SALLIE DAVIDSON, REALTORS

Estimated Payment
$ 776.42 per month $718.11 Principal & Interest $0.00 Property Tax (data not provided by mls) $58.30 Homeowner's Insurance



195 E Jennings Road | MLS# 26029518
This single family home located at 195 E Jennings Road, Grand Rivers, KY 42045 is currently listed for sale with an asking price of $199,900. This property was built in 1996 and has 4 bedrooms and 2 full baths with 1668 sq. ft. E Jennings Road is located in the Rural subdivision within the Livingston - 117 school district. Search Rural real estate on tsmith.salliedavidson.com today.