
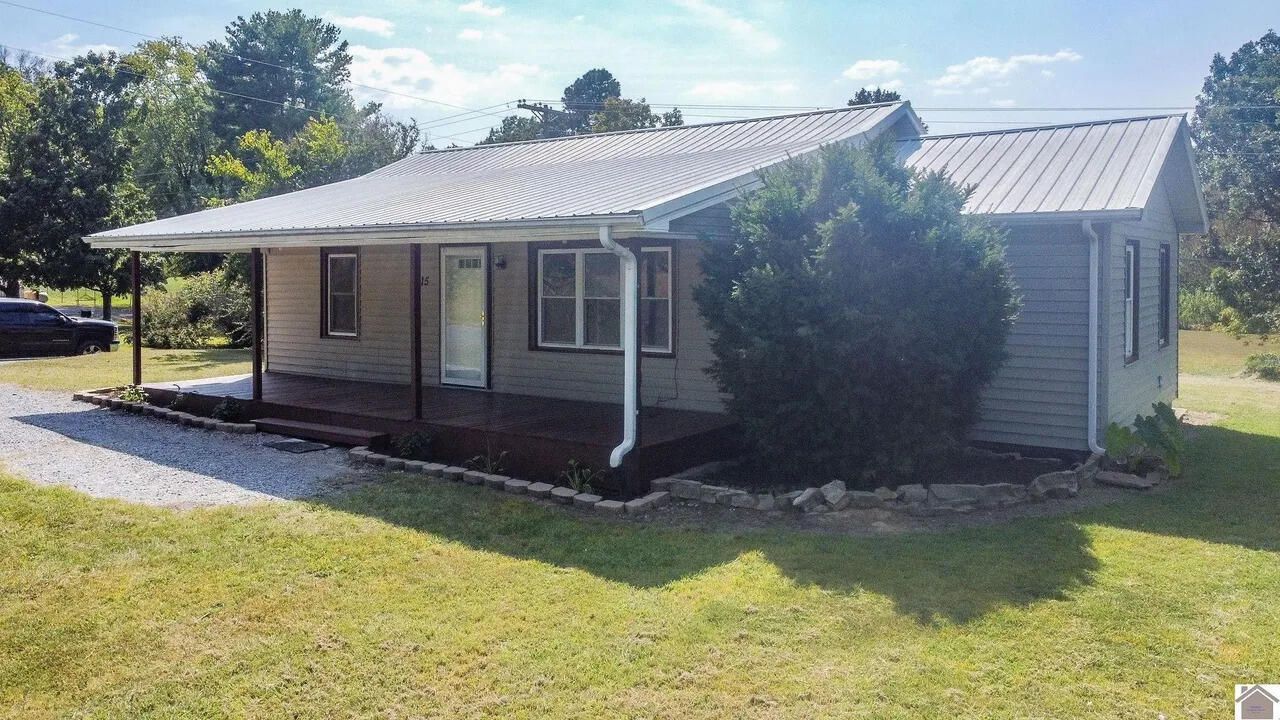
Welcome to wonderful Burna! Tucked away on a quiet, peaceful road in Livingston County, this charming 3-bedroom, 1-bath ranch home offers 1,119 sq ft of comfortable living on a spacious 0.28-acre lot. Enjoy relaxing evenings on the large covered front porch, and take advantage of the extra storage shed ??? perfect for hobbies, a workshop, or additional storage. The eat-in kitchen, newer flooring, and central air/forced-air propane heat add everyday comfort, while the large yard offers plenty of room to garden, entertain, or simply spread out. With a durable metal roof, vinyl siding, and low-maintenance block foundation, this home is move-in ready and waiting for its next owner. Don't miss your chance to own this affordable slice of quiet country living!
Listed By
Agency Name: Musgrave Realty, LLC
Shown By
Agent Name: Tim Smith
Agent Phone: (606) 682-0320
Agency Title: SALLIE DAVIDSON, REALTORS

Estimated Payment
$ 407.82 per month $377.20 Principal & Interest $0.00 Property Tax (data not provided by mls) $30.63 Homeowner's Insurance



715 Cedar Grove Road | MLS# 26025102
This single family home located at 715 Cedar Grove Road, Burna, KY 42028 is currently listed for sale with an asking price of $105,000. This property was built in 1967 and has 3 bedrooms and 1 full baths with 1119 sq. ft. Cedar Grove Road is located within the Livingston - 117 school district. Search Burna real estate on tsmith.salliedavidson.com today.