
Sign up to get new listings emailed daily! SIGN UP LOG IN

Refine Search

177 Grist Mill Road, Stanford, KY 40484

$299,900
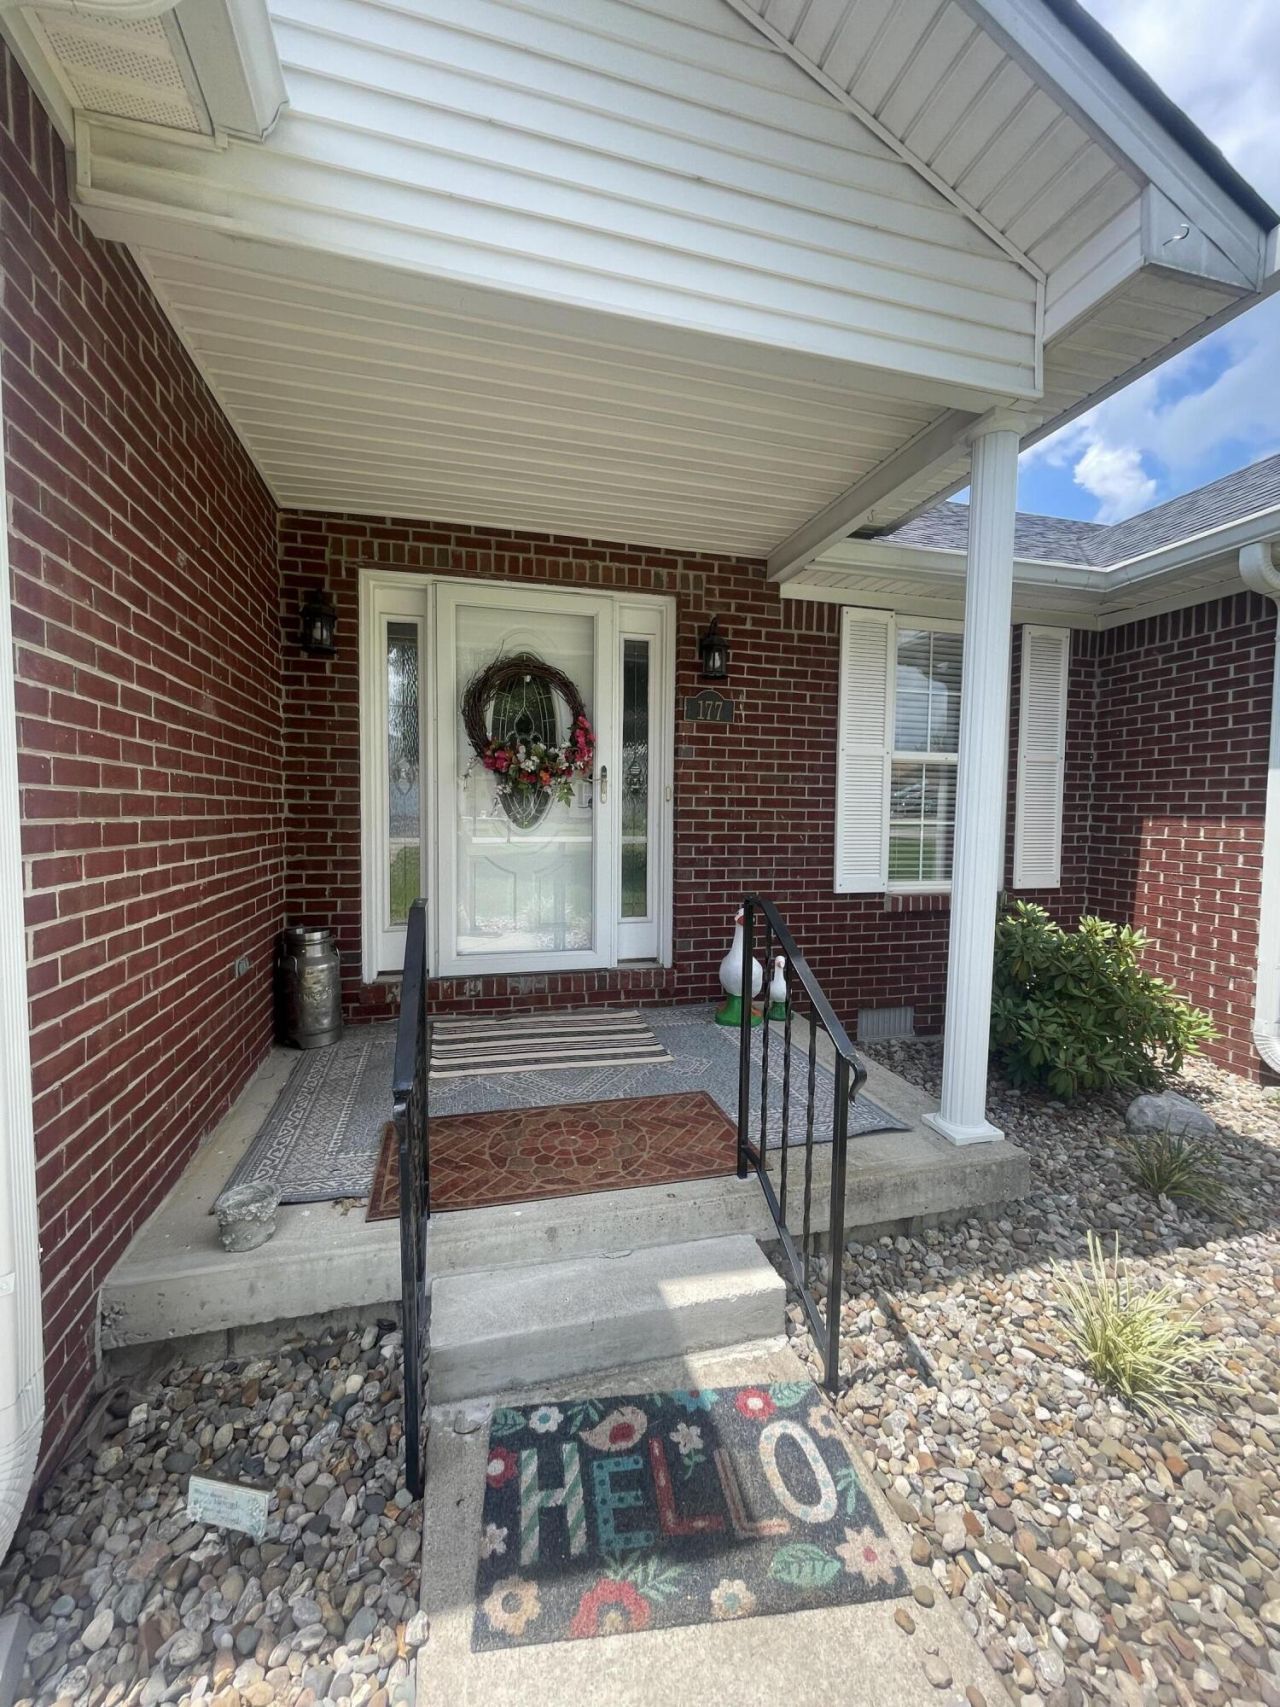
  • 177 Grist Mill Road, Stanford, KY 40484 Main Photo

34 Total Photos [Click to View All]

Contingent
BEDS3 BATHS2 full SQUARE FEET1,664 MLS#26016852
STATUS PROPERTY TYPEResidential - Single Family SUBDIVISIONHunters Trace SCHOOLLincoln County - 24

Property Description

A single family home located in the perfect neighborhood with kind neighbors awaits you. Walk thru the doors to enter a living area open to a small dining area right off the kitchen. This one level home including 3 bedrooms, and 2 bathrooms. One bedroom is a primary suite with bathroom and two closets. Each bedroom has carpet for warmth and coziness. On the other end of the house is another family room with a gas fireplace open to a kitchen with beautiful cabinetry and appliances. A small bar area for a breakfast bar. Out the back door is also a covered that really brings tranquility to this home. Sitting on a half acre lot that is also fenced, there are two sheds, that the current owner uses as his and her for storage, hobbies, or lawn care. This home is in a great location and ready for a new owner.

177 Grist Mill Road | MLS# 26016852

This single family home located at 177 Grist Mill Road, Stanford, KY 40484 is currently listed for sale with an asking price of $299,900. This property was built in 2004 and has 3 bedrooms and 2 full baths with 1664 sq. ft. Grist Mill Road is located in the Hunters Trace subdivision within the Lincoln County - 24 school district. Search Hunters Trace real estate on tsmith.salliedavidson.com today.

Property Features

Property Type: Residential - Single Family
Cooling: Heat Pump
Fireplaces: 1
Fuel Type: Electric
Garage: 2
Heating: Electric, Heat Pump
Home Style: Ranch
Lot Size: 0.50 Acres
Roof Type: Shingle
Stories: 1.0
Year Built: 2004

Amenities

Breakfast Bar
Entrance Foyer
Walk-In Closet(s)

Feature Descriptions

Appliance Features: Dishwasher, Microwave, Refrigerator, Oven, Range
Basement Features: Crawl Space
Days on Site: 8
Exterior: Brick Veneer
Fireplace Features: Family Room, Gas Log
Flooring: Carpet, Hardwood
Laundry: Electric Dryer Hookup, Main Level, Washer Hookup
Laundry Features: Electric Dryer Hookup, Main Level, Washer Hookup
Lot Dimensions: 0.500 acre(s)
Parcel #: 036-01-06-002.00
Parking Notes: Attached Garage, Driveway, Garage Door Opener, Garage Faces Front
Rooms Total: 2
Structures: Shed(s)
Structure Type: House
Utilities: Electricity Connected, Water Connected
Window Features: Insulated Windows, Blinds, Screens

Local Schools

High School: Lincoln Co
Middle School: Lincoln Co
Elementary School: Stanford
School District: Lincoln County - 24

Listed By / Shown By

Listed By

Agency Name: Weichert Realtors Ford Brothers, Inc.

Shown By

Agent Name: Tim Smith
Agent Phone: (606) 682-0320
Agency Title: SALLIE DAVIDSON, REALTORS

IDX logo

Estimate Your Payment

Estimated Payment

$ 1,164.82 per month $1,077.35 Principal & Interest $0.00 Property Tax (data not provided by mls) $87.47 Homeowner's Insurance


Change Payment Information

%
years/fixed
yearly
yearly (est.)
(Payments are an estimate and may vary by lender)