
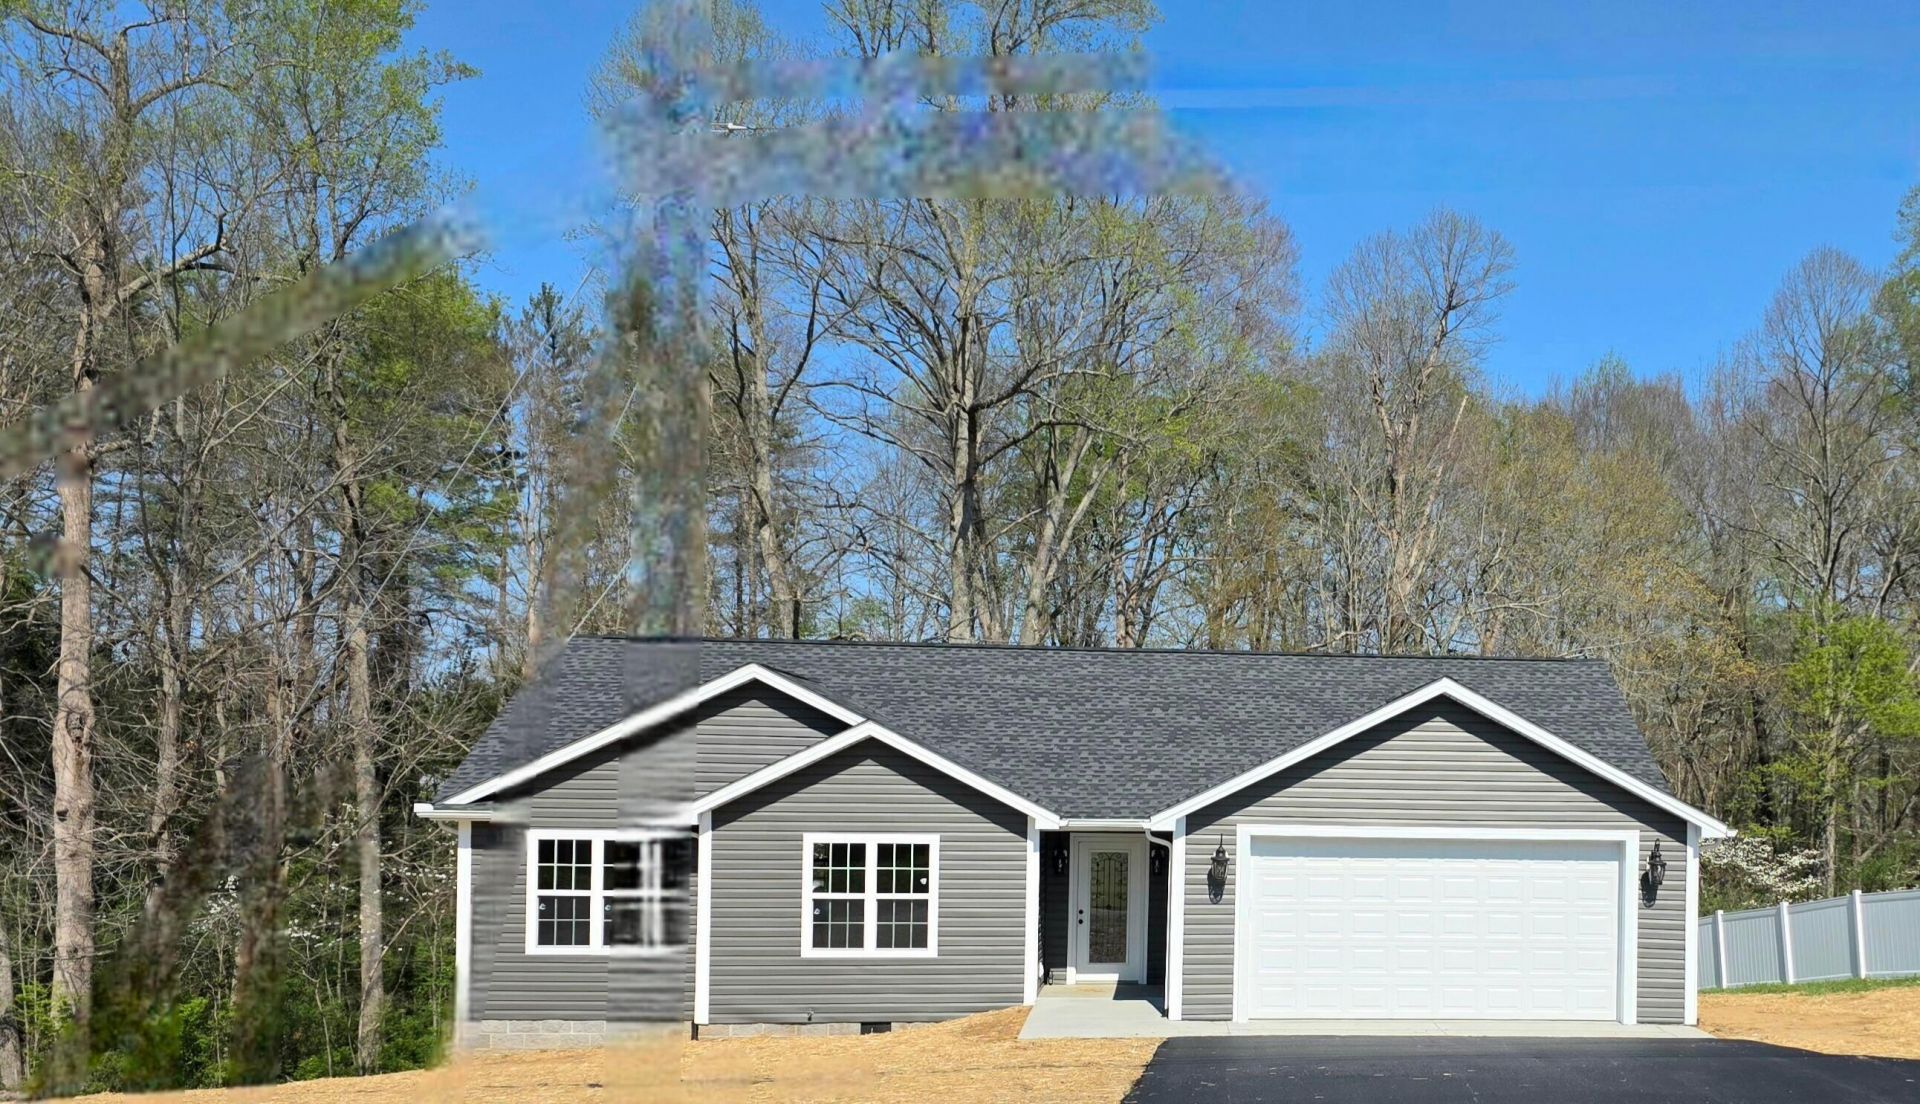
Sentrikey on front porch .Seller has instructed listing agent to add restrictions regarding which Home inspectors will be permitted to inspect sellers' property. Call listing agent Public Remarks: Beautifully constructed 4 bed/2 bath,1600 square foot home featuring specialty ceilings, led lighting, engineered hardwood floors, ceramic tile in laundry and bathrooms. The kitchen has an open concept with the main living area, stainless appliances, white shaker cabinetry, granite countertops. The primary suite offers an abundance of room easily supporting a king-size bed and nightstands. It also has a big walk-in closet. The primary bathroom has a walk-in shower dual bowl vanity. Outside, there is a large deck on the back with ample room for the kids to play with .99 AC total. The front has a blacktop drive with turn around and porch on the front.
Listed By
Agency Name: CENTURY 21 Advantage Realty
Shown By
Agent Name: Tim Smith
Agent Phone: (606) 682-0320
Agency Title: SALLIE DAVIDSON, REALTORS

Estimated Payment
$ 1,203.66 per month $1,113.27 Principal & Interest $0.00 Property Tax (data not provided by mls) $90.39 Homeowner's Insurance



3661 Old Whitley Road | MLS# 26011010
This single family home located at 3661 Old Whitley Road , London, KY 40744 is currently listed for sale with an asking price of $309,900. This property has 4 bedrooms and 2 full baths with 1620 sq. ft. Old Whitley Road is located in the Rural subdivision within the Laurel County - 44 school district. Search Rural real estate on tsmith.salliedavidson.com today.