
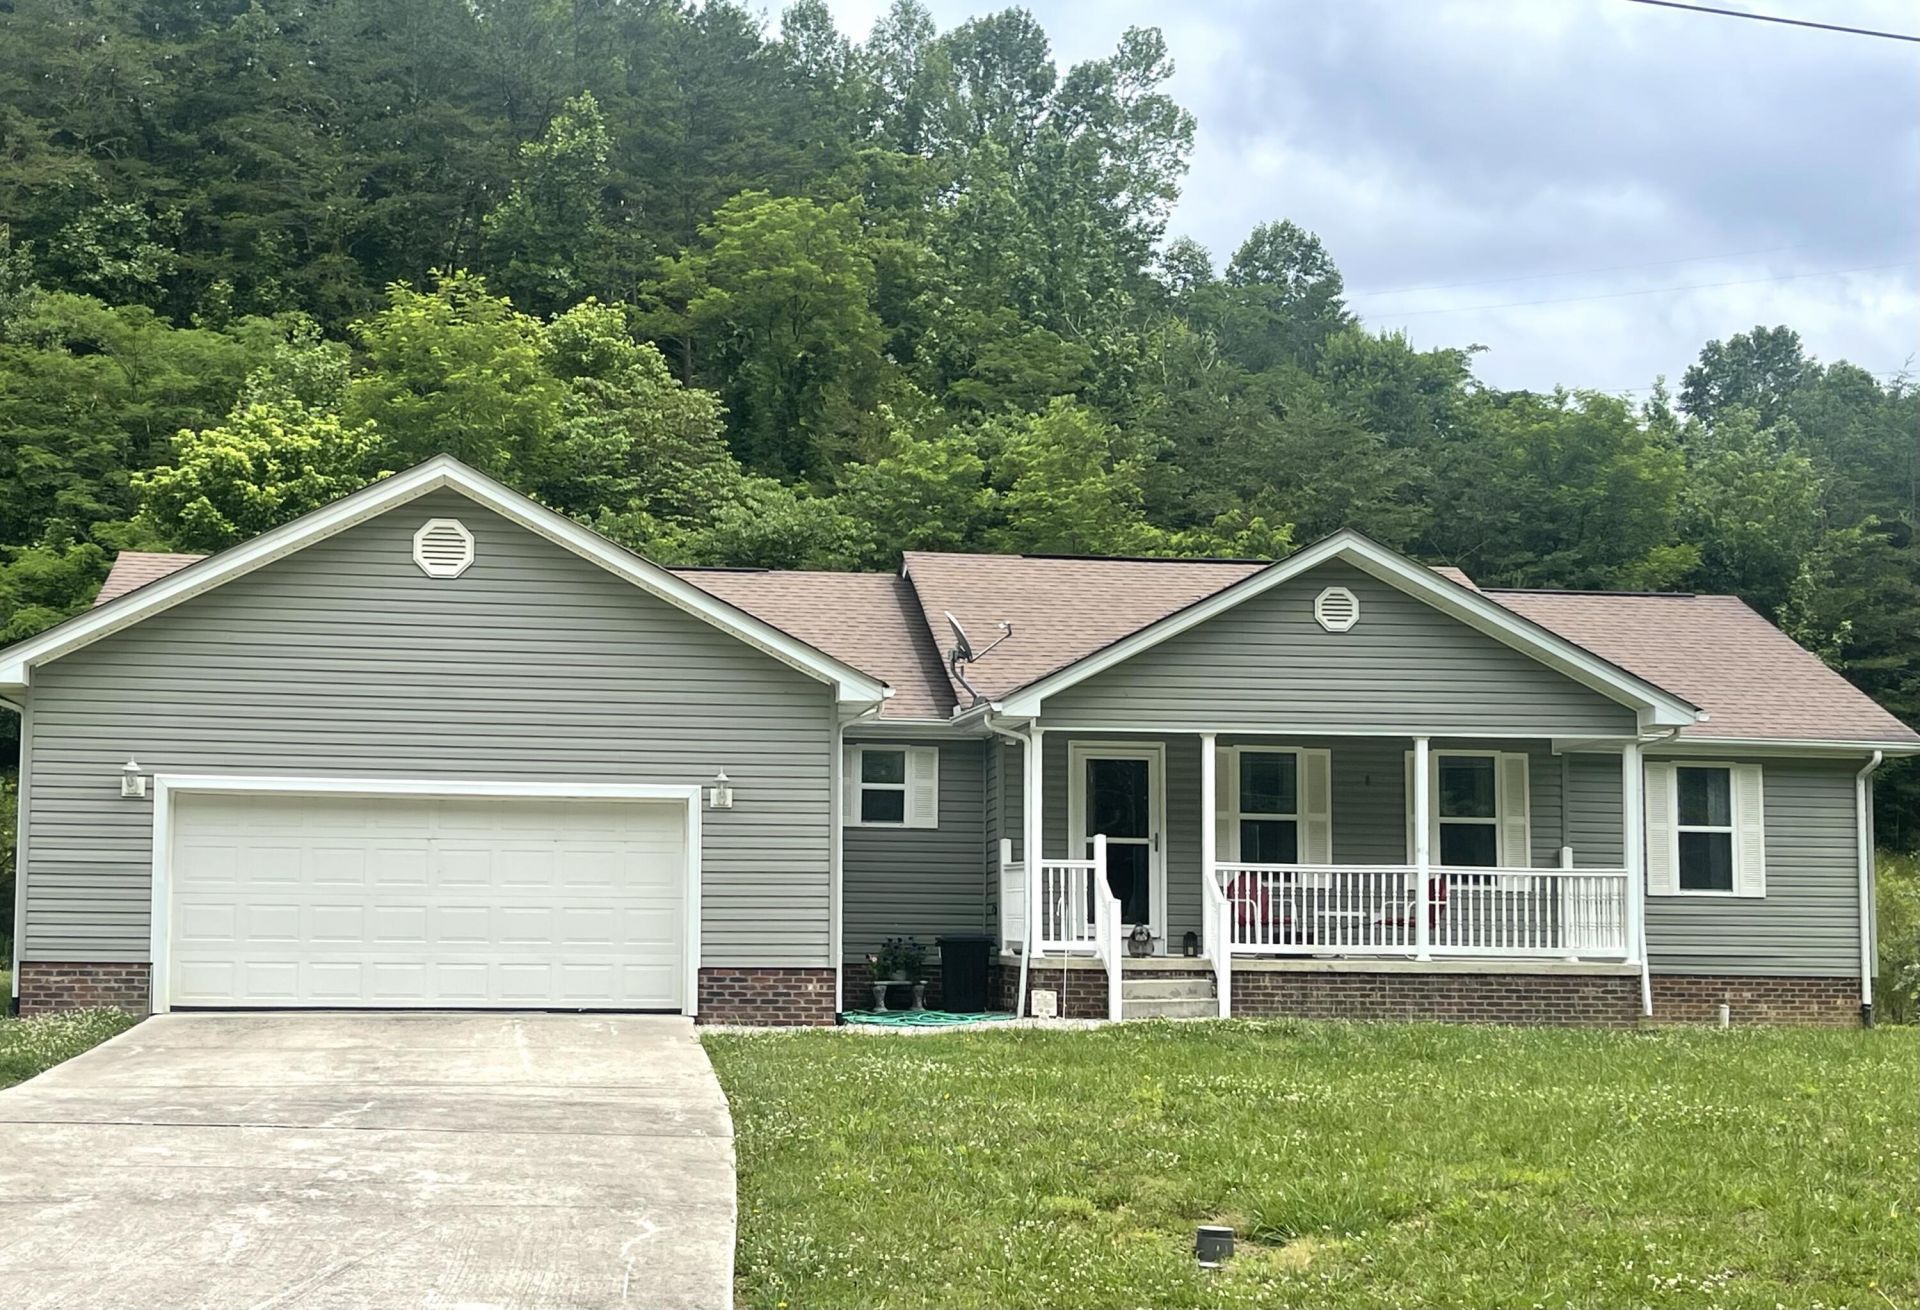
Welcome to this one-owner, well-maintained, and move-in-ready home! The home is located in Three Oaks Subdivision, just past Barbourville Walmart, and is nestled on a 1-acre lot. The 3-bedroom, 2-bath, 1648 sq ft home offers the perfect blend of comfort and convenience. The floor plan flows seamlessly and is perfect for everyday living. The living area, kitchen, and dining area are very functional. The primary bedroom has two walk-in closets, and the bathroom was recently updated with a new shower, including grab bars and a seat, a new vanity, new faucets, and new lights. The two bedrooms are generously sized with convenient access to the second full bath. Outside you will find a storage building that is conveying with the property, a small fenced area, a back deck and a gazebo. The current seller bought this home as a new construction in 2014. Schedule showing today!
Listed By
Agency Name: WEICHERT REALTORS - Ford Brothers
Shown By
Agent Name: Tim Smith
Agent Phone: (606) 682-0320
Agency Title: SALLIE DAVIDSON, REALTORS

Estimated Payment
$ 1,005.96 per month $930.42 Principal & Interest $0.00 Property Tax (data not provided by mls) $75.54 Homeowner's Insurance



292 White Oak Drive | MLS# 26011978
This single family home located at 292 White Oak Drive, Barbourville, KY 40906 is currently listed for sale with an asking price of $259,000. This property has 3 bedrooms and 2 full baths with 1648 sq. ft. White Oak Drive is located in the Three Oaks Estates subdivision within the Knox County - 67 school district. Search Three Oaks Estates real estate on tsmith.salliedavidson.com today.