
Sign up to get new listings emailed daily! SIGN UP LOG IN

405 Lone Oak Road, Wilmore, KY 40390

$850,000
  • 405 Lone Oak Road, Wilmore, KY 40390 Main Photo

81 Photos

Active
BEDS4 BATHS3 full 1 partial SQUARE FEET3,898 MLS#26021069
STATUS PROPERTY TYPEResidential - Single Family SUBDIVISIONRural SCHOOLJessamine County - 9

Property Description

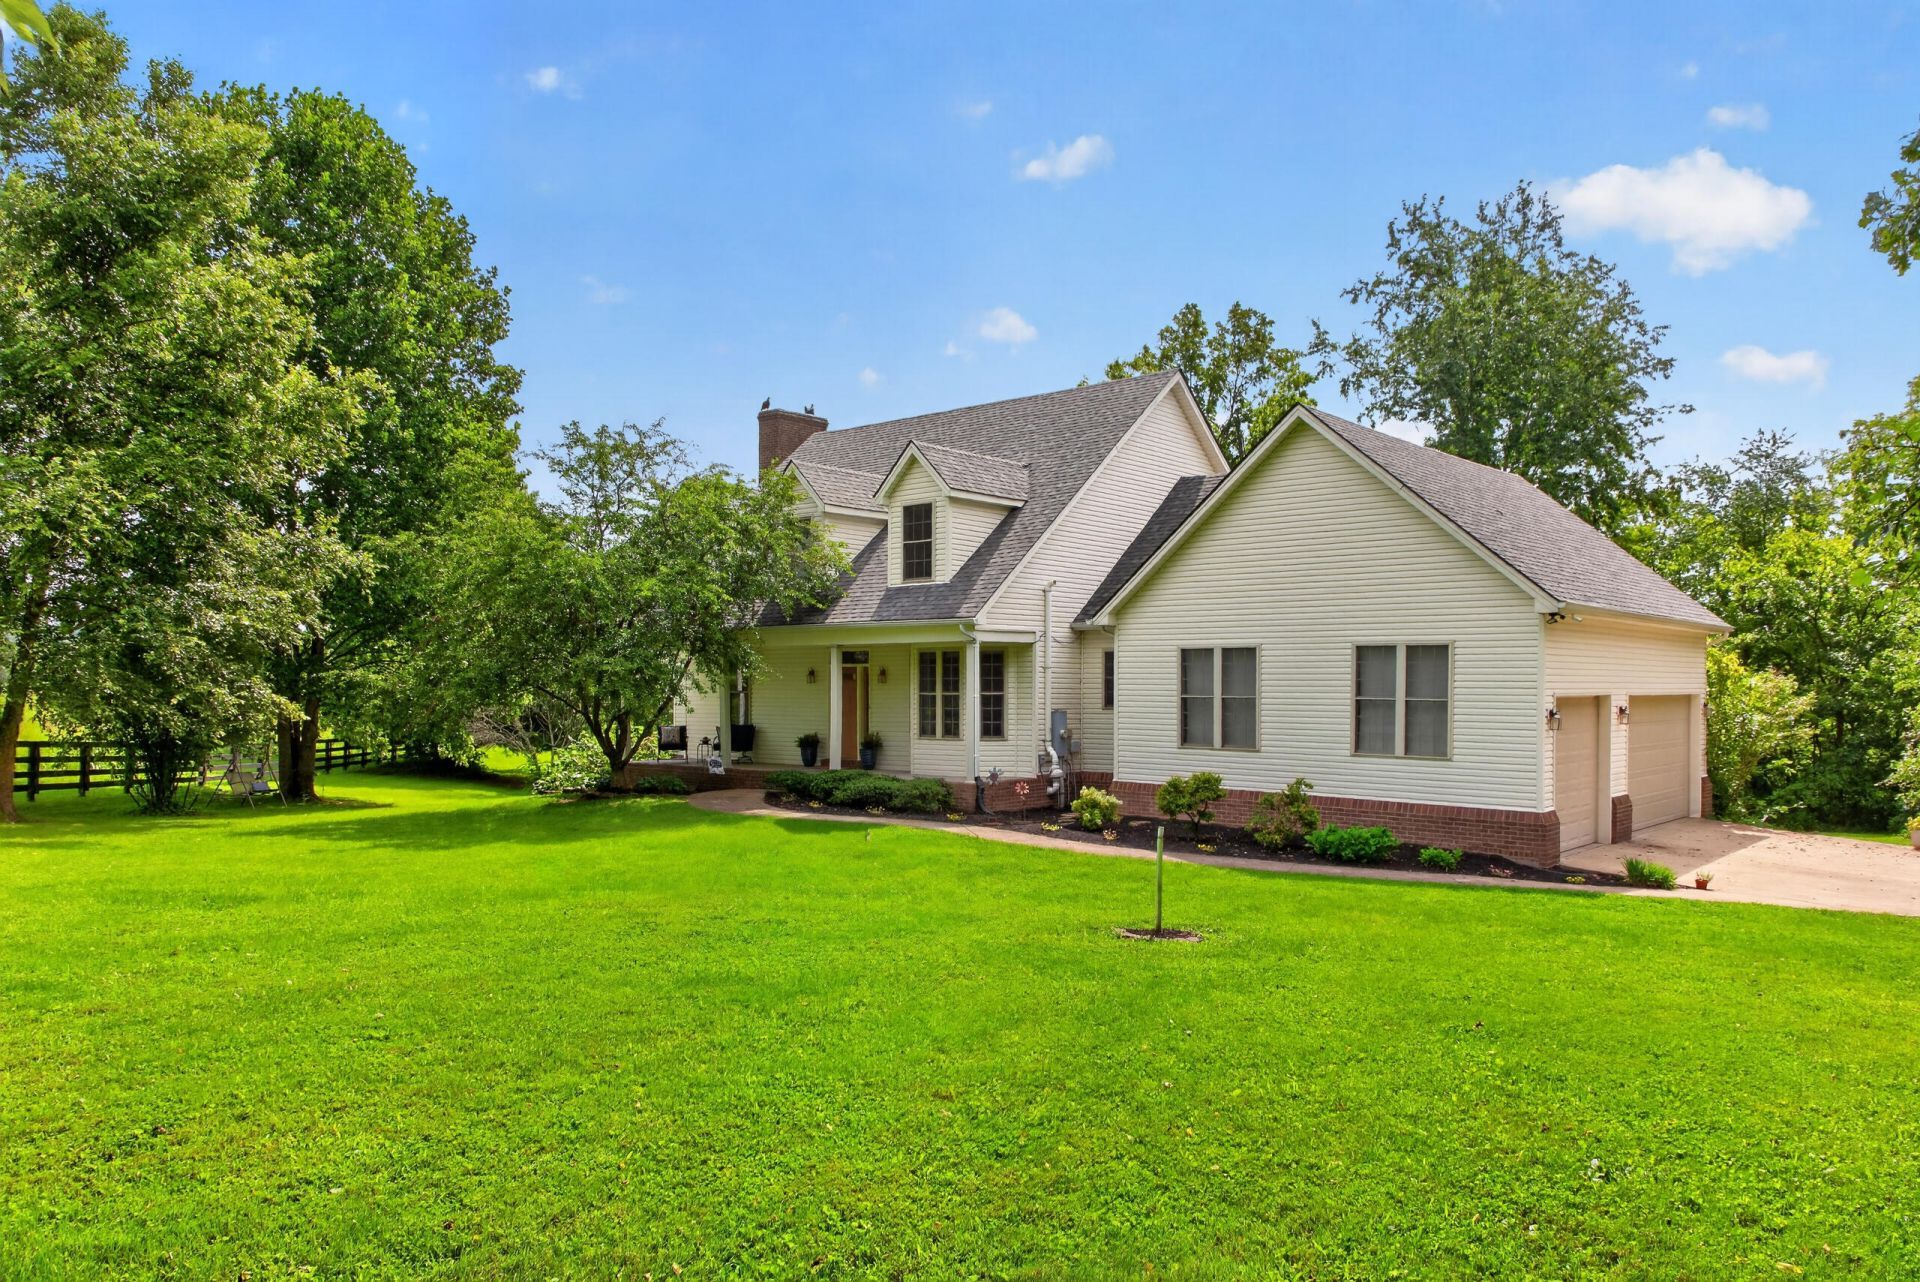
A Private Retreat with Waterfalls, Wooded Trails & 11.57 Acres in Wilmore Discover a rare opportunity to enjoy the beauty and privacy of the Kentucky countryside on 11.57 acres featuring wooded trails, access to creek, and beautiful waterfalls. Tucked away at the end of a dead-end road, this distinctive property offers a peaceful retreat surrounded by nature, with deer and wild turkey frequently spotted nearby. The 4-bedroom, 3.5-bath home offers 3,898 square feet of finished living space, a beautifully remodeled kitchen with granite countertops and updated appliances, and a spacious living and dining area. The finished walk-out basement features a large recreation room and wet bar, creating additional space for entertaining, hobbies, or relaxing. A first-floor primary suite, three-car garage, and expansive covered porches add comfort and convenience. Recent improvements include a newer roof and HVAC system. With room to explore, entertain, and enjoy the outdoors, this property offers a distinctive combination of comfortable living, privacy, and natural beauty. Now offered at $850,000. Schedule your private showing and experience the setting for yourself.

405 Lone Oak Road | MLS# 26021069

This single family home located at 405 Lone Oak Road, Wilmore, KY 40390 is currently listed for sale with an asking price of $850,000. This property was built in 2001 and has 4 bedrooms and 3 full and 1 partial baths with 3898 sq. ft. Lone Oak Road is located in the Rural subdivision within the Jessamine County - 9 school district. Search Rural real estate on tsmith.salliedavidson.com today.

Property Features

Property Type: Residential - Single Family
Basement: Yes
Cooling: Central Air, Heat Pump
Fireplaces: 2
Garage: 3
Heating: Heat Pump
Home Style: Cape Cod
Lot Size: 11.57 Acres
Roof Type: Dimensional Style
Stories: 1.5
Year Built: 2001

Amenities

Breakfast Bar
Entrance Foyer
Eat-in Kitchen
Primary First Floor
Wet Bar
Walk-In Closet(s)
Ceiling Fan(s)
Soaking Tub
Fire Pit

Feature Descriptions

Appliance Features: Dishwasher, Microwave, Refrigerator, Range
Attic: Access Only
Basement Features: Concrete, Exterior Entry, Finished, Full, Interior Entry, Sump Pump, Walk-Out Access
Days on Site: 91
Exterior: Brick Veneer, Vinyl Siding
Fireplace Features: Basement, Living Room, Ventless
Flooring: Carpet, Ceramic Tile, Hardwood, Laminate
Laundry: Electric Dryer Hookup, Main Level, Washer Hookup, Upper Level
Laundry Features: Electric Dryer Hookup, Main Level, Washer Hookup, Upper Level
Lot Dimensions: 11.570 acre(s)
Lot Features: Landscaped, Secluded, Wooded, Many Trees
Parcel #: 025-00-00-022.05
Parking Notes: Attached Garage, Driveway, Garage Door Opener, Off Street, Garage Faces Side
Rooms Total: 14
Structure Type: House
Utilities: Electricity Connected, Water Connected
Window Features: Insulated Windows, Blinds, Screens
Wooded: Yes

Local Schools

High School: West Jess HS
Middle School: West Jessamine Middle School
Elementary School: Wilmore
School District: Jessamine County - 9

Listed By / Shown By

Listed By

Agency Name: RE Solutions Bluegrass

Shown By

Agent Name: Tim Smith
Agent Phone: (606) 682-0320
Agency Title: SALLIE DAVIDSON, REALTORS

IDX logo

Estimate Your Payment

Estimated Payment

$ 3,301.42 per month $3,053.50 Principal & Interest $0.00 Property Tax (data not provided by mls) $247.92 Homeowner's Insurance


Change Payment Information

%
years/fixed
yearly
yearly (est.)
(Payments are an estimate and may vary by lender)