
Sign up to get new listings emailed daily! SIGN UP LOG IN

104 Appaloosa Trail, Wilmore, KY 40390

$1,475,000
  • 104 Appaloosa Trail, Wilmore, KY 40390 Main Photo

35 Photos

Active
BEDS3 BATHS4 full 1 partial SQUARE FEET6,141 MLS#26029819
STATUS PROPERTY TYPEResidential - Single Family SUBDIVISIONTrotter SCHOOLJessamine County - 9

Property Description

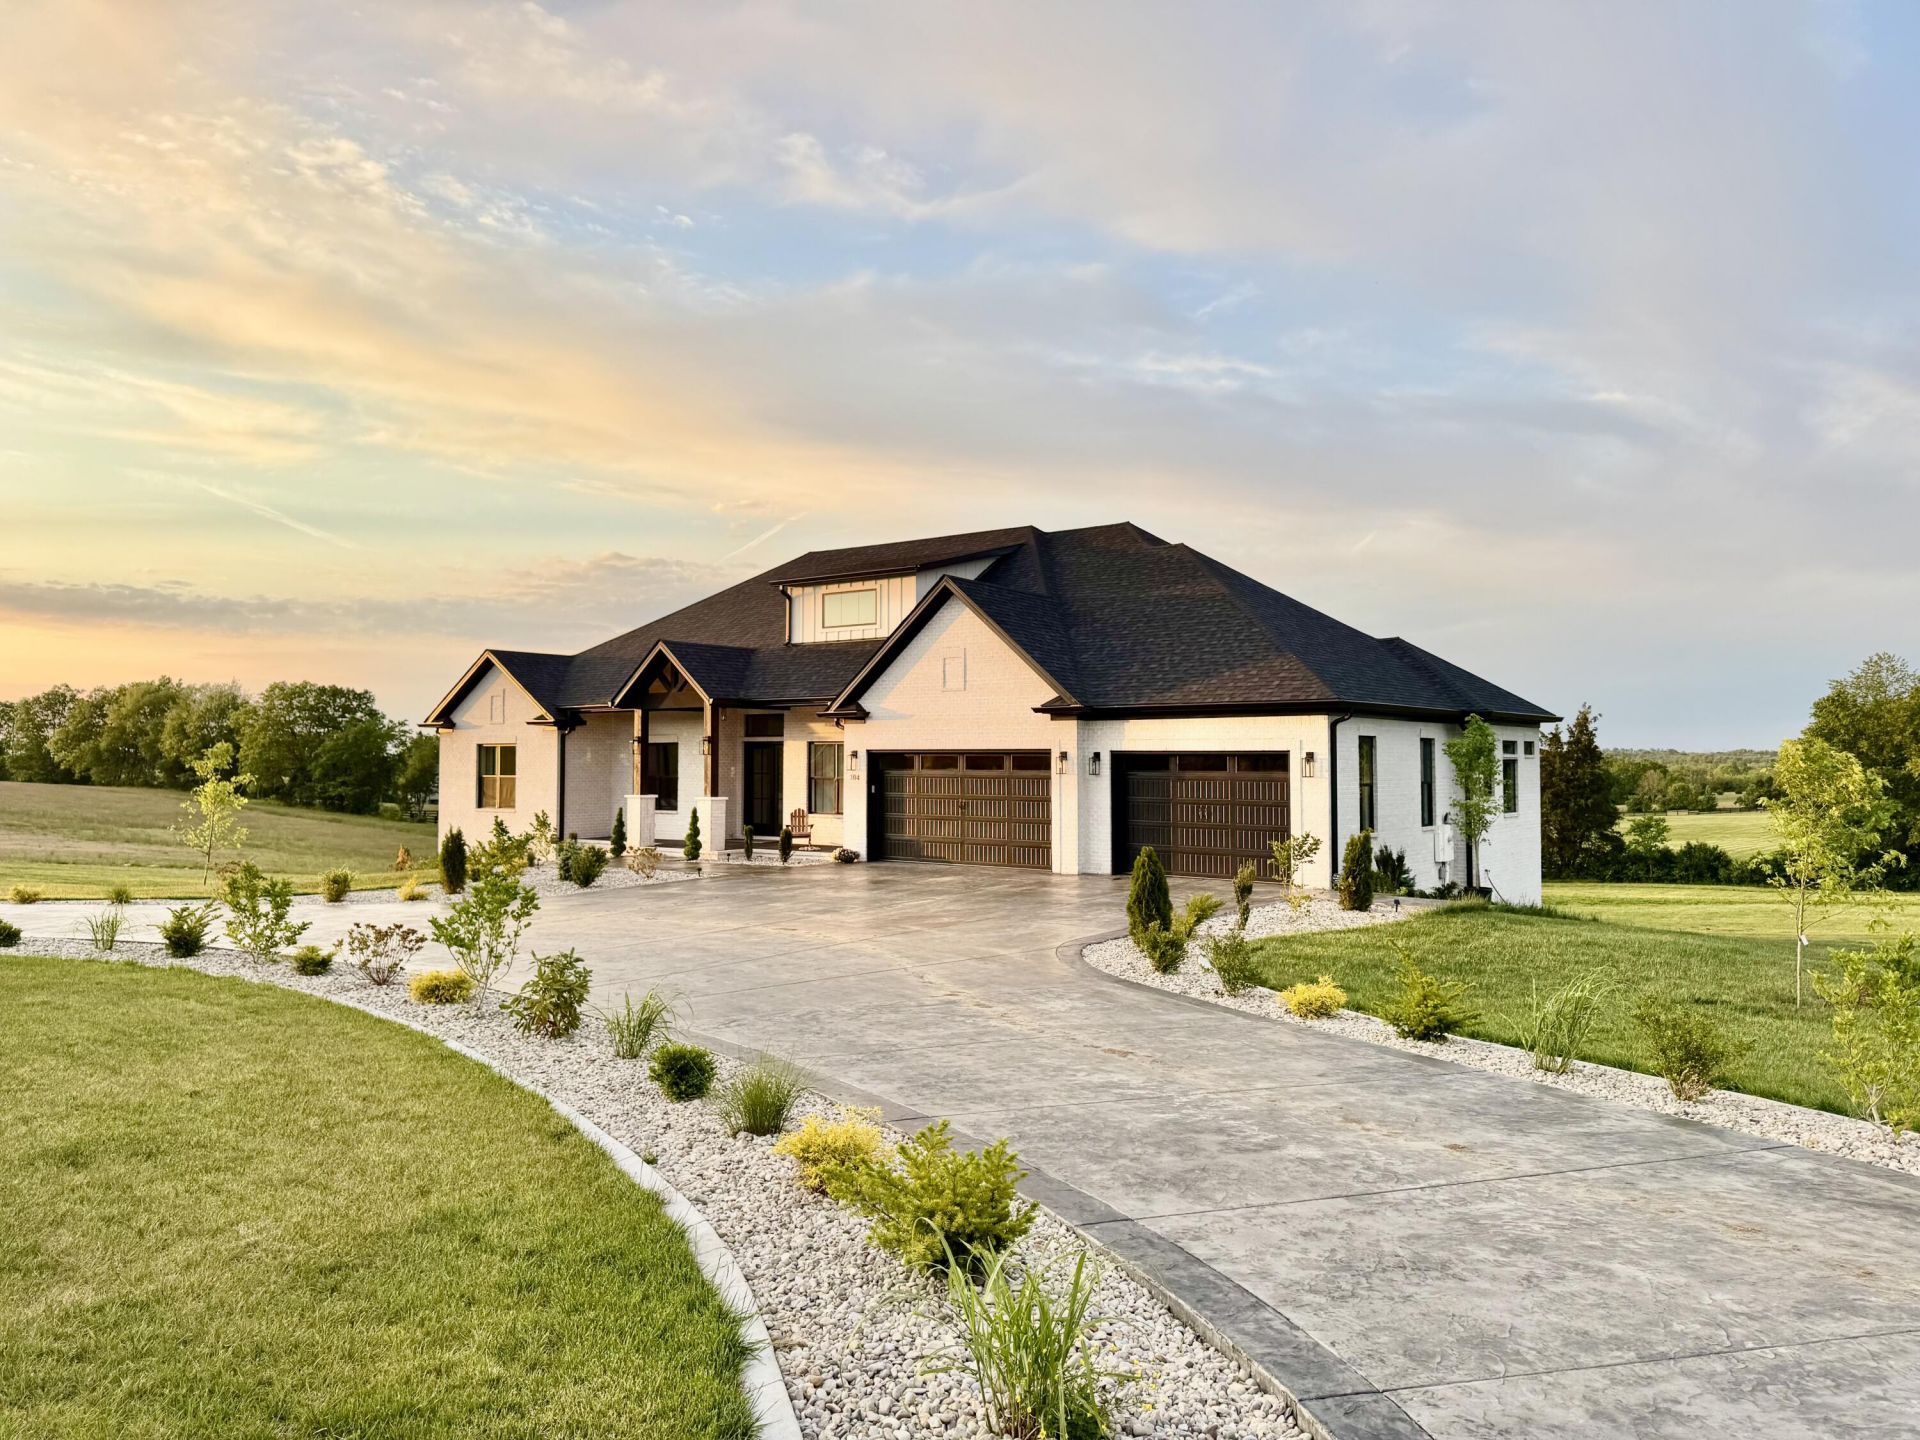
One-of-a-kind, highly desirable modern country custom luxury one-story ranch with a full walkout basement, on magnificent 5 acres in a quiet and peaceful country setting, yet conveniently located minutes to Lexington and Nicholasville, near Harrodsburg Road for an easy, no-traffic commute to work, shopping, and services. Well-thought-out plan design features an abundance of natural light, boasting 10 to 22-foot-tall ceilings, 360-degree picturesque countryside views, a 3-master-suite concept with all bedrooms featuring full bathrooms and large walk-in closets, a large office/library room, custom design, and high-quality finishes, materials, and workmanship throughout. Oversized 3-car garage, 400 Amp electric service, Finnish sauna room with seating for 6, reinforced concrete shelter accessed from the basement, full brick veneer and foam wrap,- long list of upgraded features you must see for yourself! Beautiful new subdivision of Bluegrass Dreams allows outbuildings, horses, and farm animals, etc., see covenants for details. A couple of minutes to the quiet and cozy historic town of Wilmore, home of renowned Asbury College, minutes to the Kentucky River and Shaker Village; 10 minutes to Nicholasville, 15 minutes to Lexington. Do not miss a wonderful opportunity to own this beautiful home!

104 Appaloosa Trail | MLS# 26029819

This single family home located at 104 Appaloosa Trail, Wilmore, KY 40390 is currently listed for sale with an asking price of $1,475,000. This property has 3 bedrooms and 4 full and 1 partial baths with 6141 sq. ft. Appaloosa Trail is located in the Trotter subdivision within the Jessamine County - 9 school district. Search Trotter real estate on tsmith.salliedavidson.com today.

Property Features

Property Type: Residential - Single Family
Basement: Yes
Cooling: Central Air, Electric, Heat Pump
Fireplaces: 1
Fuel Type: Electric
Garage: 3
Heating: Electric, Forced Air, Heat Pump
Home Style: Craftsman, Contemporary
Lot Size: 5.00 Acres
Roof Type: Composition, Dimensional Style
Stories: 2.0

Amenities

Breakfast Bar
Central Vacuum
Entrance Foyer
Primary First Floor
Walk-In Closet(s)
Soaking Tub

Feature Descriptions

Appliance Features: Dryer, Disposal, Double Oven, Dishwasher, Microwave, Other, Refrigerator, Washer, Cooktop, Oven, Self Cleaning Oven
Attic: Access Only
Basement Features: Bath/Stubbed, Concrete, Exterior Entry, Finished, Full, Interior Entry, Walk-Out Access, Walk-Up Access
Days on Site: 7
Exterior: Brick Veneer
Fireplace Features: Blower Fan, Electric, Family Room, Ventless
Flooring: Concrete, Hardwood, Other, Tile, Wood
HOA: Yes
HOA Fee Includes: Maintenance Grounds
Laundry: Electric Dryer Hookup, Main Level, Washer Hookup
Laundry Features: Electric Dryer Hookup, Main Level, Washer Hookup
Lot Dimensions: 5 acre(s)
Lot Features: Landscaped, Few Trees
Parcel #: 012-00-00-016.05
Parking Notes: Attached Garage, Driveway, Garage Door Opener
Rooms Total: 2
Structure Type: House
Utilities: Cable Connected, Electricity Connected, Other, Water Connected
Window Features: Window Treatments, Screens

Local Schools

High School: West Jess HS
Middle School: West Jessamine Middle School
Elementary School: Wilmore
School District: Jessamine County - 9

Listed By / Shown By

Listed By

Agency Name: Lifstyl Real Estate

Shown By

Agent Name: Tim Smith
Agent Phone: (606) 682-0320
Agency Title: SALLIE DAVIDSON, REALTORS

IDX logo

Estimate Your Payment

Estimated Payment

$ 5,728.94 per month $5,298.73 Principal & Interest $0.00 Property Tax (data not provided by mls) $430.21 Homeowner's Insurance


Change Payment Information

%
years/fixed
yearly
yearly (est.)
(Payments are an estimate and may vary by lender)