
Sign up to get new listings emailed daily! SIGN UP LOG IN

520 Cassity Way, Nicholasville, KY 40356

$3,400,000
  • 520 Cassity Way, Nicholasville, KY 40356 Main Photo

111 Photos

New to the Market Active
BEDS6 BATHS6 full 1 partial SQUARE FEET10,624 MLS#26030265
STATUS PROPERTY TYPEResidential - Single Family SUBDIVISIONRural SCHOOLJessamine County - 9

Property Description

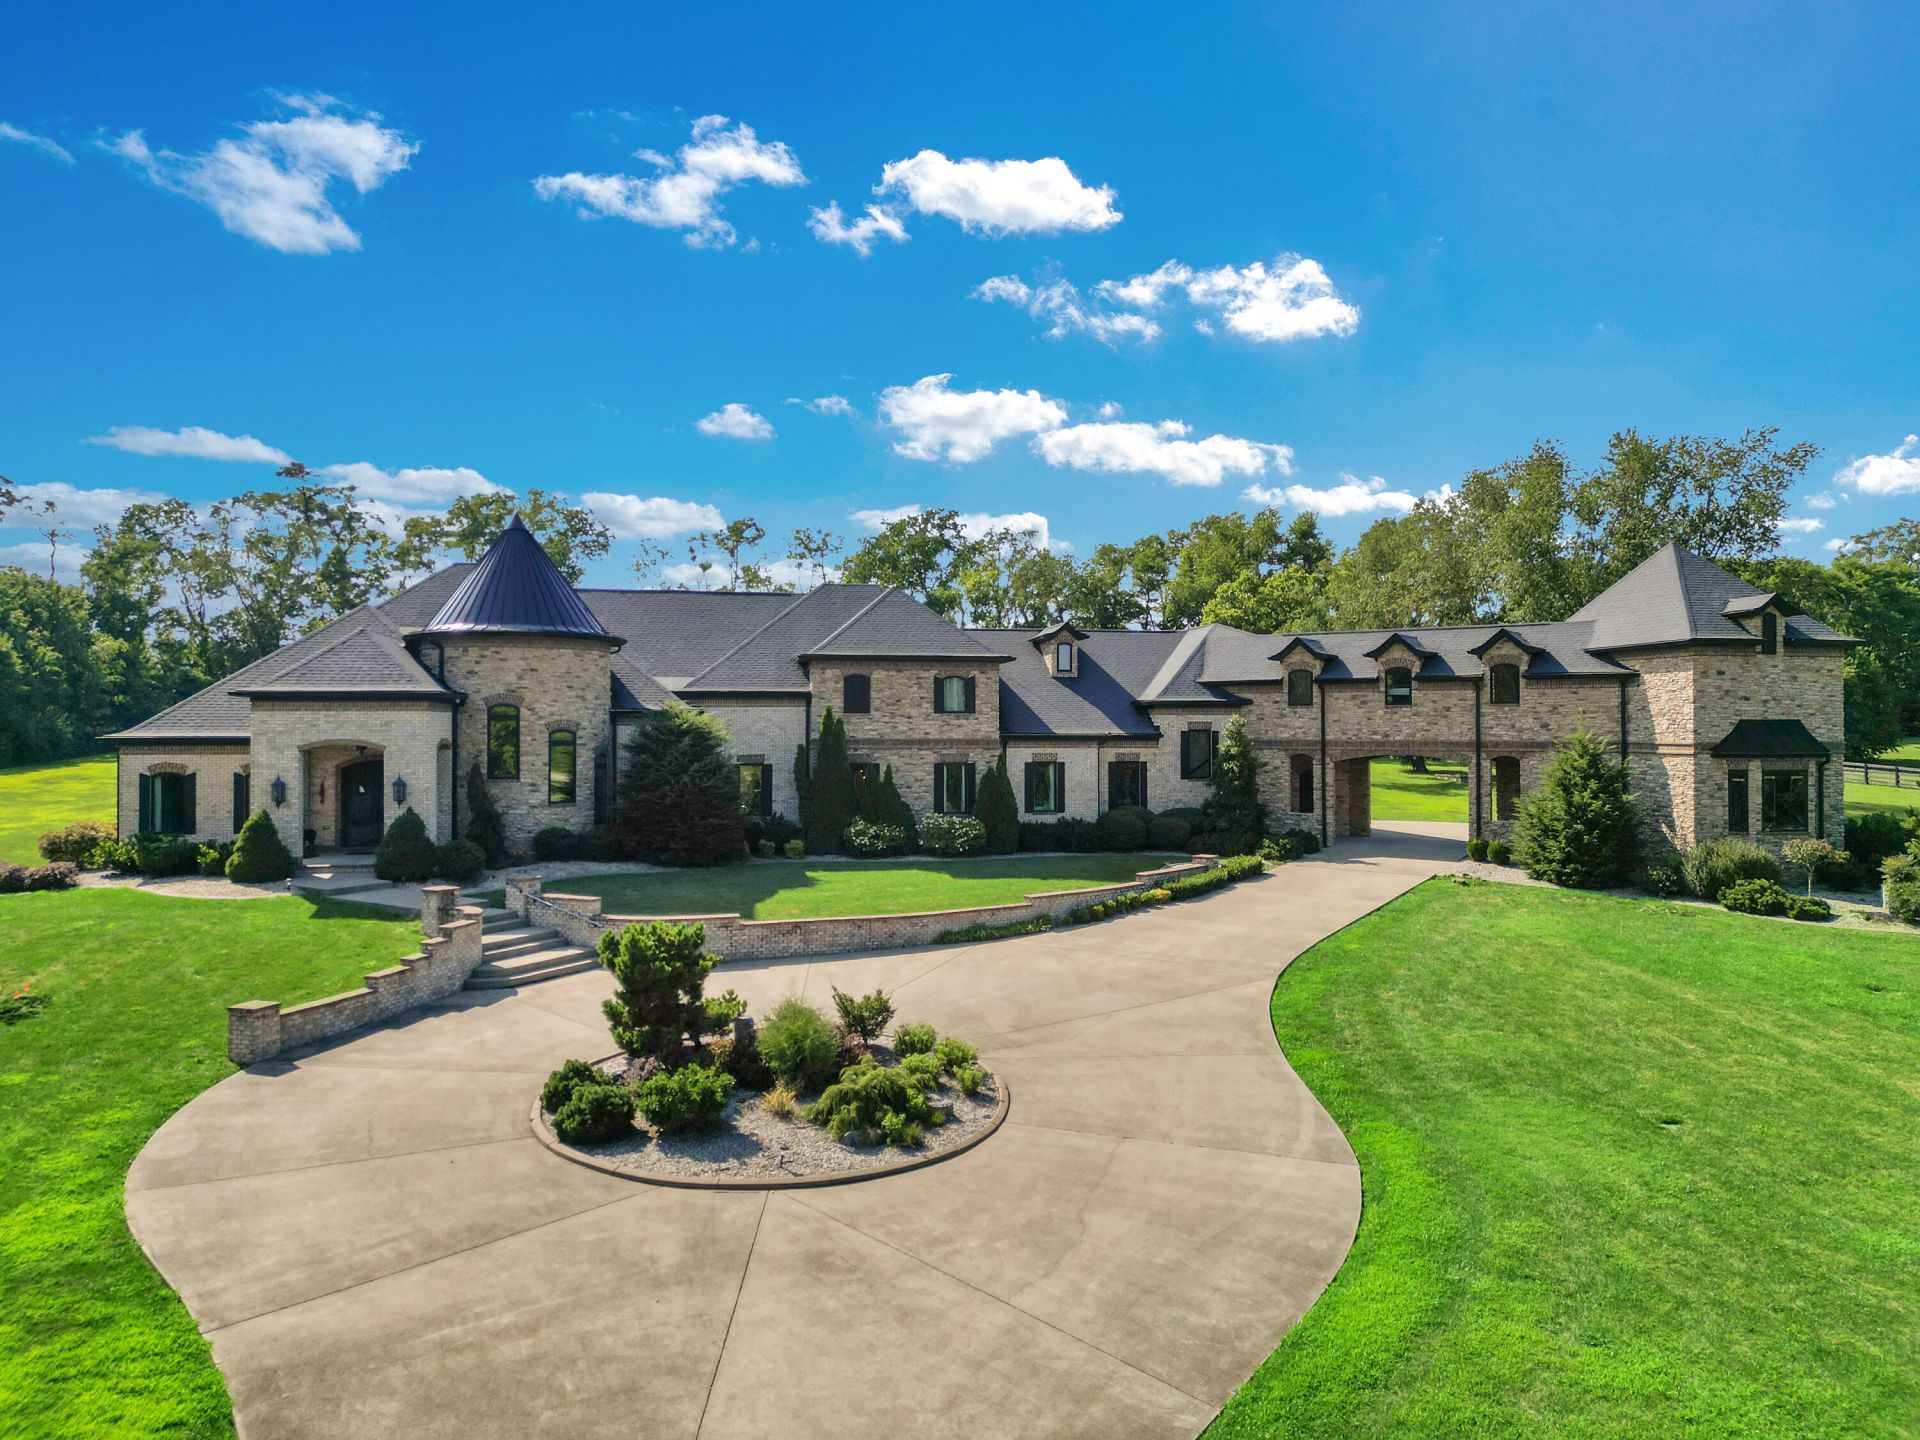
A Timeless Castle Experience! Step into a masterpiece reminiscent of European chateaus with magnificent Gothic Revival and Renaissance influences. This exquisite brick and stone home, situated on 5 acres of land, is designed for those who appreciate artistry and elegance. The stunning 'Stone Serenity' room features a 24' tall turret, perfect for gatherings, complete with custom-built forged doors and intricate craftsmanship. The chef's kitchen boasts a double island with granite countertops and a unique pantry door, creating an ideal space for culinary adventures. Experience luxury in the primary suite, complete with a spacious walk-in closet and a spa-like bath featuring a walk-in shower, soaking tub, dual vanities, and direct patio access. Each guest bedroom offers its own private walk-in closet and full bath, ensuring comfort for all. The basement showcases stylish bourbon barrel decor leading to a vibrant game room and a stunning wine bar, perfect for entertaining. A home theater provides the ultimate movie experience. Additionally, a separate guest house offers versatility as a bedroom, office, or gym ideal for guests or a personal retreat. This property also includes a 1-acre wooded lot across the street from the house. Everything in this home reflects exquisite taste and style. Owner/Agent.

520 Cassity Way | MLS# 26030265

This single family home located at 520 Cassity Way, Nicholasville, KY 40356 is currently listed for sale with an asking price of $3,400,000. This property has 6 bedrooms and 6 full and 1 partial baths with 10624 sq. ft. Cassity Way is located in the Rural subdivision within the Jessamine County - 9 school district. Search Rural real estate on tsmith.salliedavidson.com today.

Property Features

Property Type: Residential - Single Family
Basement: Yes
Cooling: Ceiling Fan(s), Electric
Garage: 3
Heating: Heat Pump
Home Style: Colonial
Lot Size: 5.00 Acres
Roof Type: Metal, Dimensional Style, Shingle
Stories: 1.0

Amenities

Central Vacuum
Eat-in Kitchen
In-Law Floorplan
Other
Primary First Floor
Walk-In Closet(s)
Ceiling Fan(s)
Soaking Tub
Other

Feature Descriptions

Appliance Features: Dryer, Disposal, Double Oven, Dishwasher, Microwave, Refrigerator, Washer, Cooktop, Oven, Range, Vented Exhaust Fan
Attic: Access Only
Basement Features: Concrete, Finished, Full, Sump Pump, Walk-Out Access, Walk-Up Access
Days on Site: 1
Exterior: Brick Veneer, Other, Stone
Flooring: Carpet, Hardwood, Tile
Laundry: Electric Dryer Hookup, Main Level, Washer Hookup
Laundry Features: Electric Dryer Hookup, Main Level, Washer Hookup
Lot Dimensions: 5 acre(s)
Lot Features: Landscaped, Wooded, Other, Few Trees
Other Equipment: Irrigation Equipment, Home Theater
Parcel #: 054-00-00-033.05
Parking Notes: Attached Garage, Driveway, Garage Door Opener, Garage Faces Rear
Pool Features: In Ground
Rooms Total: 14
Structures: Guest House, Other
Structure Type: House
Swimming Pool: Yes
Utilities: Cable Connected, Electricity Connected, Other, Phone Connected, Underground Utilities, Water Connected, Propane
Window Features: Insulated Windows, Window Treatments, Blinds, Screens
Wooded: Yes

Local Schools

High School: East Jess HS
Middle School: East Jessamine Middle School
Elementary School: Brookside
School District: Jessamine County - 9

Listed By / Shown By

Listed By

Agency Name: Lifstyl Real Estate

Shown By

Agent Name: Tim Smith
Agent Phone: (606) 682-0320
Agency Title: SALLIE DAVIDSON, REALTORS

IDX logo

Estimate Your Payment

Estimated Payment

$ 13,205.68 per month $12,214.02 Principal & Interest $0.00 Property Tax (data not provided by mls) $991.67 Homeowner's Insurance


Change Payment Information

%
years/fixed
yearly
yearly (est.)
(Payments are an estimate and may vary by lender)